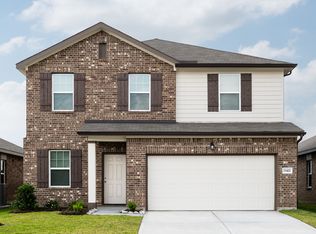
One home. So many ways to live in it. At 7322 Evitale Way, 4 bedrooms are just the beginning. Need a home office? There’s a first-floor flex room. Want a game room, movie space or second lounge? The upstairs loft is ready. Need more storage? Every bedroom has a walk-in closet. At the center of it all is an open kitchen with a large granite island, stainless steel appliances and walk-in pantry, flowing into the main living space for easy everyday living and entertaining. Step outside to a fenced backyard and patio with room to relax, play or host. Located in Imperial Forest with convenient access to US-90 and Beltway 8, this approximately 2,338 SF home proves you don’t have to choose between more bedrooms and more living space—you can have both.
For sale
$295,000
7322 Evitale Way, Houston, TX 77049
4beds
2,338sqft
Single Family Residence
Built in 2022
5,174 Square Feet Lot
$289,100 Zestimate®
$126/sqft
$33/mo HOA
What's special
Upstairs loftStainless steel appliancesLarge granite islandOpen kitchenFenced backyardFirst-floor flex roomWalk-in pantry
- 32 days
- 147
- 16
Zillow last checked:
Listing updated:
Listed by:
Thajbh Ajlan TREC #0812205 832-206-8401,
Nan & Company Properties - Corporate Office (Heights),
Joshua Hight TREC #0797854 832-764-2826,
Nan & Company Properties - Corporate Office (Heights)
Source: HAR,MLS#: 45246728
Facts & features
Interior
Bedrooms & bathrooms
- Bedrooms: 4
- Bathrooms: 3
- Full bathrooms: 2
- 1/2 bathrooms: 1
Primary bedroom
- Level: Second
- Area: 195
- Dimensions: 15 x 13
Bedroom
- Level: Second
- Area: 132
- Dimensions: 12 x 11
Bedroom
- Level: Second
- Area: 120
- Dimensions: 12 x 10
Bedroom
- Level: Second
- Area: 132
- Dimensions: 12 x 11
Family room
- Level: First
- Area: 285
- Dimensions: 19 x 15
Living room
- Level: First
- Area: 285
- Dimensions: 19 x 15
Heating
- Natural Gas
Cooling
- Electric
Appliances
- Included: Disposal, Electric Oven, Microwave, Electric Range, Dishwasher
- Laundry: Electric Dryer Hookup, Washer Hookup
Features
- High Ceilings, All Bedrooms Up, En-Suite Bath, Primary Bed - 2nd Floor, Split Plan, Walk-In Closet(s)
- Flooring: Carpet, Vinyl
- Windows: Insulated/Low-E windows
Interior area
- Total structure area: 2,338
- Total interior livable area: 2,338 sqft
Property
Parking
- Total spaces: 2
- Parking features: Attached
- Attached garage spaces: 2
Features
- Stories: 2
- Patio & porch: Patio/Deck
- Fencing: Back Yard
Lot
- Size: 5,174 Square Feet
- Features: Subdivided, 0 Up To 1/4 Acre
Details
- Parcel number: 1441100040023
Construction
Type & style
- Home type: SingleFamily
- Architectural style: Traditional
- Property subtype: Single Family Residence
Materials
- Blown-In Insulation, Cement Siding
- Foundation: Slab
- Roof: Composition
Condition
- New construction: No
- Year built: 2022
Details
- Builder name: Starlight Homes
Utilities & green energy
- Water: Water District
Green energy
- Energy efficient items: Attic Vents, Thermostat, HVAC
Community & HOA
Community
- Subdivision: Imperial Forest
HOA
- Has HOA: Yes
- HOA fee: $400 annually
Location
- Region: Houston
Financial & listing details
- Price per square foot: $126/sqft
- Tax assessed value: $299,455
- Annual tax amount: $9,891
- Date on market: 10/20/2026
- Listing terms: Cash,Conventional,FHA,VA Loan
- Ownership: Full Ownership
Estimated market value
$289,100
$275,000 - $304,000
$2,330/mo
Price history
| Date | Event | Price |
|---|---|---|
| 10/20/2026 | Listed for sale | $295,000-2%$126/sqft |
Source:  HAR #45246728 Report a problem | ||
| 7/16/2022 | Listing removed | -- |
Source: HAR #89789675 Report a problem | ||
| 3/28/2022 | Pending sale | $300,990$129/sqft |
Source: HAR #89789675 Report a problem | ||
| 3/24/2022 | Price change | $300,990+0.3%$129/sqft |
Source:  Starlight Homes Report a problem | ||
| 3/20/2022 | Listed for sale | $299,990$128/sqft |
Source: Starlight Homes Report a problem | ||
Public tax history
| Year | Property taxes | Tax assessment |
|---|---|---|
| 2025 | $2,289 +11.3% | $299,455 +7.8% |
| 2024 | $2,056 -14.6% | $277,862 -22.4% |
| 2023 | $2,407 +789.4% | $358,222 +761.4% |
| 2022 | $271 | $41,584 |
Find assessor info on the county website
Monthly payment
Est. payment
Payment breakdown
Explore the cost of this home by adjusting the details. Changes won't be saved.Climate risks
Neighborhood: 77049
Nearby schools
Schools provided by the listing agent
- Elementary: Royalwood Elementary School
- Middle: C.E. King Middle School
- High: Ce King High School
Source: HAR. This data may not be complete. We recommend contacting the local school district to confirm school assignments for this home.
Similar homes
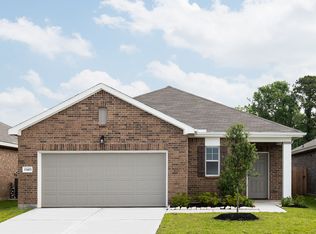
- $294,5004 bd3 ba2.4k sqft7518 Evitale Way, Houston, TX 77049For Sale
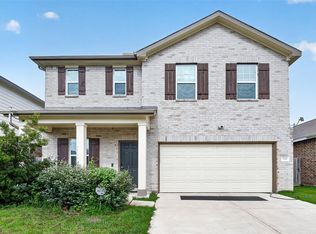 MLS ID #60000951, Dipti Tripathi, Keller Williams Realty Southwest. HAR
- $311,9903 bd3 ba1.9k sqft14806 Freestone Plum Ct, Houston, TX 77049New Construction
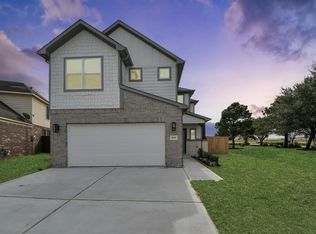 MLS ID #23443462, Olga M. Garza, Nan & Company Properties - Corporate Office (Heights). HAR
- $239,9003 bd2 ba1.4k sqft7127 Kason Falls Ct, Houston, TX 77049For Sale
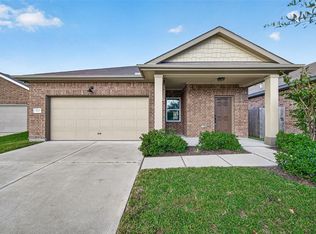 MLS ID #60760701, Thor Paulsen, D Real Estate Center. HAR
- $330,4253 bd3 ba2.1k sqft14711 Freestone Plum Ct, Houston, TX 77049New Construction
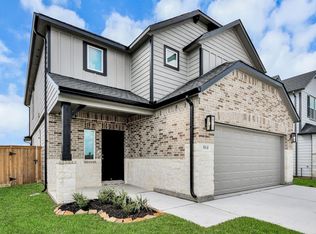 MLS ID #13224283, Olga M. Garza, Nan & Company Properties - Corporate Office (Heights). HAR
