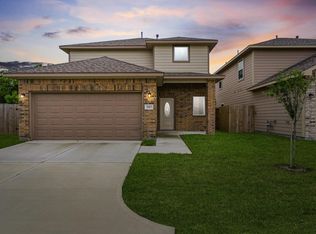
Welcome Home! Built in 2023 and beautifully maintained, this home offers the perfect blend of style, comfort, and convenience. You’ll appreciate the open-concept design, with an inviting kitchen that features a large island, lots of counter space and flows seamlessly into the generous living area, creating an ideal space for everyday living or entertaining. The primary suite offers a private retreat, complete with an en-suite bathroom. Upstairs, you’ll find large sized rooms and game-room that offers endless possibilities. Step outside to enjoy the backyard perfect for outdoor gatherings, or simply relaxing. THIS HOME HAS IT ALL, SS REFRIGERATOR, WASHER AND DRYER, GUTTERS, SPRINKLER SYSTEM, and TANKLESS WATER HEATER to name a few! Conveniently located to retail shops, grocery stores, some great restaurants, and major freeways. This home makes everyday living easy. Plus, enjoy the ADDED BENEFIT of a LOW HOA, and a LOW TAX RATE. This is a MUST SEE! Schedule your private showing today!
For sale
$298,000
12219 Ridge River Ln, Houston, TX 77067
4beds
2,283sqft
Single Family Residence
Built in 2023
5,601 Square Feet Lot
$295,900 Zestimate®
$131/sqft
$33/mo HOA
What's special
Washer and dryerInviting kitchenLots of counter spaceLarge islandSprinkler systemOpen-concept design
- 2 days
- 45
- 2
Likely to sell faster than
Zillow last checked:
Listing updated:
Listed by:
Cynthia Ventura TREC #0599972 713-261-5591,
Agape Real Estate Group
Source: HAR,MLS#: 20479334
Facts & features
Interior
Bedrooms & bathrooms
- Bedrooms: 4
- Bathrooms: 3
- Full bathrooms: 2
- 1/2 bathrooms: 1
Primary bedroom
- Level: First
- Area: 227.96
- Dimensions: 13.9 x 16.4
Bedroom
- Level: Second
- Area: 126.88
- Dimensions: 10.4 x 12.2
Bedroom
- Level: Second
- Area: 135.74
- Dimensions: 14.9 x 9.11
Bedroom
- Level: Second
- Area: 101.21
- Dimensions: 9.11 x 11.11
Other
- Level: First
- Area: 136.24
- Dimensions: 10.4 x 13.10
Other
- Level: First
- Area: 29.64
- Dimensions: 5.2 x 5.7
Other
- Level: Second
- Area: 57.2
- Dimensions: 10.4 x 5.5
Game room
- Level: Second
- Area: 231.24
- Dimensions: 14.1 x 16.4
Kitchen
- Level: First
- Area: 195.34
- Dimensions: 14.9 x 13.11
Living room
- Level: First
- Area: 356.11
- Dimensions: 14.9 x 23.9
Primary bath
- Level: First
- Area: 109.32
- Dimensions: 9.11 x 12.0
Utility room
- Level: First
- Area: 46.46
- Dimensions: 9.11 x 5.10
Heating
- Natural Gas
Cooling
- Attic Fan, Electric
Appliances
- Included: ENERGY STAR Qualified Appliances, Disposal, Dryer, Refrigerator, Washer, Gas Oven, Microwave, Gas Range, Dishwasher
- Laundry: Electric Dryer Hookup, Gas Dryer Hookup, Washer Hookup
Features
- Formal Entry/Foyer, Prewired for Alarm System, 3 Bedrooms Up, En-Suite Bath, Primary Bed - 1st Floor, Walk-In Closet(s)
- Flooring: Carpet, Laminate, Tile
- Windows: Insulated/Low-E windows
Interior area
- Total structure area: 2,283
- Total interior livable area: 2,283 sqft
Video & virtual tour
Property
Parking
- Total spaces: 2
- Parking features: Attached, Garage Door Opener
- Attached garage spaces: 2
Features
- Stories: 2
- Patio & porch: Covered
- Exterior features: Sprinkler System
- Fencing: Back Yard
Lot
- Size: 5,601 Square Feet
- Features: Subdivided, 0 Up To 1/4 Acre
Details
- Parcel number: 1469420050002
Construction
Type & style
- Home type: SingleFamily
- Architectural style: Traditional
- Property subtype: Single Family Residence
Materials
- Brick, Cement Siding
- Foundation: Slab
- Roof: Composition
Condition
- New construction: No
- Year built: 2023
Details
- Builder name: D.R. Horton
Utilities & green energy
- Sewer: Public Sewer
- Water: Water District
Green energy
- Energy efficient items: Attic Vents, Thermostat, Lighting, HVAC
Community & HOA
Community
- Security: Prewired for Alarm System
- Subdivision: Legacy Pk/Spears Road South
HOA
- HOA fee: $400 annually
Location
- Region: Houston
Financial & listing details
- Price per square foot: $131/sqft
- Annual tax amount: $8,059
- Date on market: 10/1/2026
- Listing terms: Cash,Conventional,FHA,VA Loan
- Road surface type: Concrete
Estimated market value
$295,900
$281,000 - $311,000
$2,249/mo
Price history
| Date | Event | Price |
|---|---|---|
| 10/1/2026 | Listed for sale | $298,000+6.4%$131/sqft |
Source:  HAR #20479334 Report a problem HAR #20479334 Report a problem | ||
| 9/21/2026 | Listing removed | $280,000$123/sqft |
Source: HAR #16222664 Report a problem | ||
| 8/26/2026 | Price change | $280,000-1.8%$123/sqft |
Source: HAR #16222664 Report a problem | ||
| 6/4/2026 | Price change | $285,000-4.7%$125/sqft |
Source: HAR #16222664 Report a problem | ||
| 4/29/2026 | Listed for sale | $299,000$131/sqft |
Source: HAR #16222664 Report a problem | ||
| 4/15/2026 | Listing removed | $299,000$131/sqft |
Source: HAR #68416088 Report a problem | ||
| 3/10/2026 | Price change | $299,000-2.9%$131/sqft |
Source: HAR #68416088 Report a problem | ||
| 2/3/2026 | Listed for sale | $308,000$135/sqft |
Source: HAR #68416088 Report a problem | ||
| 12/4/2025 | Listing removed | $308,000$135/sqft |
Source: HAR #68416088 Report a problem | ||
| 11/15/2025 | Listed for sale | $308,000+8.5%$135/sqft |
Source: HAR #68416088 Report a problem | ||
| 4/1/2025 | Listing removed | $2,205$1/sqft |
Source: Zillow Rentals Report a problem | ||
| 10/15/2024 | Listed for rent | $2,205$1/sqft |
Source: Zillow Rentals Report a problem | ||
| 10/2/2024 | Listing removed | $2,205$1/sqft |
Source:  HAR #27069821 Report a problem HAR #27069821 Report a problem | ||
| 9/30/2024 | Price change | $2,205-6.4%$1/sqft |
Source: HAR #27069821 Report a problem | ||
| 9/6/2024 | Listed for rent | $2,355$1/sqft |
Source: HAR #27069821 Report a problem | ||
| 12/7/2023 | Listing removed | $283,990$124/sqft |
Source:  DR Horton Report a problem DR Horton Report a problem | ||
| 12/4/2023 | Pending sale | $283,990-1.7%$124/sqft |
Source: DR Horton Report a problem | ||
| 11/21/2023 | Price change | $288,990-1.7%$127/sqft |
Source: DR Horton Report a problem | ||
| 11/16/2023 | Listed for sale | $293,990$129/sqft |
Source: DR Horton Report a problem | ||
Public tax history
Tax history is unavailable.
Monthly payment
Est. payment
Payment breakdown
Explore the cost of this home by adjusting the details. Changes won't be saved.Climate risks
Neighborhood: 77067
Nearby schools
Schools provided by the listing agent
- Elementary: Heritage Elementary School (Spring)
- Middle: Stelle Claughton Middle School
- High: Andy Dekaney H S
Source: HAR. This data may not be complete. We recommend contacting the local school district to confirm school assignments for this home.
Similar homes
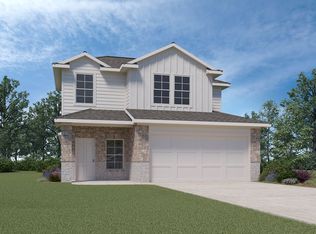
- $269,9003 bd2 ba1.5k sqft2074 Legacy Hills Dr, Houston, TX 77067For Sale
 MLS ID #18228096, Kashif Gaddi, Texas Ally Real Estate Group, LLC. HAR
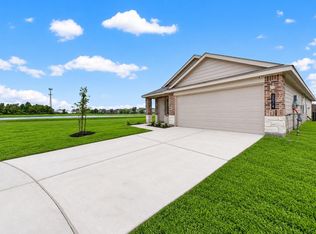
 - $285,0004 bd3 ba2.2k sqft1726 Windstone Ridge Dr, Houston, TX 77014For Sale
 MLS ID #74613399, Nhung Samaan, United Real Estate. HAR
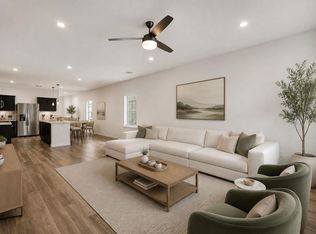
 - $315,0004 bd3 ba2.5k sqft14602 Jasper Stream Ct, Houston, TX 77069For Sale
 MLS ID #21272807, Linda Rhodes, HomeSmart. HAR
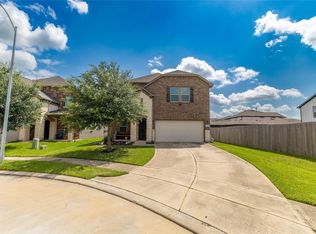
 - $260,0004 bd3 ba1.7k sqft2803 Topiary Ln, Houston, TX 77014New Construction
 MLS ID #15821138, Ryan Jockers, Better Homes and Gardens Real Estate Gary Greene - Champions. HAR
