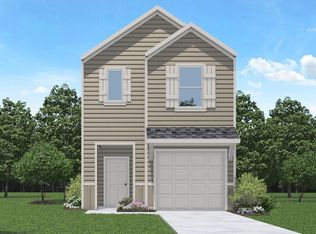
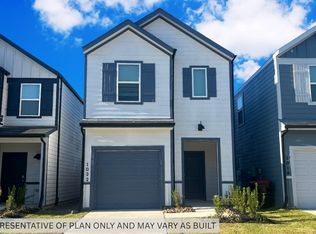
Discover comfort and style in this beautifully maintained 2025 D.R. Horton home in Legacy Park! This nearly-new, single-story home offers 3 bedrooms, 2 full baths, and an inviting open-concept layout. The kitchen features quartz countertops, stainless steel appliances, a center island, and ample cabinetry, flowing into bright living and dining areas. Fresh soft-white paint and modern fixtures create a welcoming feel throughout. The primary suite offers a spacious bath and walk-in closet, while two additional bedrooms provide flexibility for guests or a home office. Enjoy the covered patio and fully fenced backyard with no rear neighbors for added privacy! Valuable extras include a refrigerator, washer, dryer, full sprinkler system, tankless water heater, and automatic garage door opener. Conveniently located near I-45, Hardy Toll Road, Beltway 8, shopping, dining, and medical facilities. Enjoy nearly-new construction with thoughtful upgrades and move-in-ready convenience!
For sale
$258,000
1039 Vilana Ridge Ln, Houston, TX 77090
3beds
1,576sqft
Single Family Residence
Built in 2025
4,399 Square Feet Lot
$253,700 Zestimate®
$164/sqft
$62/mo HOA
What's special
- 16 days
- 94
- 10
Likely to sell faster than
Zillow last checked:
Listing updated:
Listed by:
Christine Green TREC #0685307 281-381-7600,
Better Homes and Gardens Real Estate Gary Greene - Champions
Source: HAR,MLS#: 92860835
Facts & features
Interior
Bedrooms & bathrooms
- Bedrooms: 3
- Bathrooms: 2
- Full bathrooms: 2
Primary bedroom
- Level: First
- Area: 168
- Dimensions: 14 x 12
Bedroom
- Level: First
- Area: 132
- Dimensions: 12 x 11
Bedroom
- Level: First
- Area: 132
- Dimensions: 12 x 11
Dining room
- Level: First
Kitchen
- Level: First
Living room
- Level: First
Utility room
- Level: First
Heating
- Natural Gas
Cooling
- Ceiling Fan(s), Electric
Appliances
- Included: Water Heater, Disposal, Dryer, Refrigerator, Washer, Convection Oven, Gas Oven, Gas Range, Dishwasher
- Laundry: Electric Dryer Hookup, Washer Hookup
Features
- Prewired for Alarm System, All Bedrooms Down, En-Suite Bath, Primary Bed - 1st Floor, Split Plan, Walk-In Closet(s)
- Flooring: Carpet, Vinyl
- Doors: Insulated Doors
- Windows: Insulated/Low-E windows, Window Coverings
Interior area
- Total structure area: 1,576
- Total interior livable area: 1,576 sqft
Property
Parking
- Total spaces: 2
- Parking features: Attached
- Attached garage spaces: 2
Features
- Stories: 1
- Patio & porch: Covered, Patio/Deck, Porch
- Exterior features: Sprinkler System
- Fencing: Back Yard
Lot
- Size: 4,399 Square Feet
- Features: Subdivided, 0 Up To 1/4 Acre
Details
- Parcel number: 1480130010021
Construction
Type & style
- Home type: SingleFamily
- Architectural style: Traditional
- Property subtype: Single Family Residence
Materials
- Batts Insulation, Brick, Cement Siding, Stone
- Foundation: Slab
- Roof: Composition,Energy Star/Reflective Roof
Condition
- New construction: No
- Year built: 2025
Utilities & green energy
- Sewer: Public Sewer
- Water: Public
Green energy
- Green verification: HERS Index Score
- Energy efficient items: Attic Vents, Thermostat, HVAC
Community & HOA
Community
- Security: Prewired for Alarm System
- Subdivision: Legacy Pk/Nanes Road Sec 3
HOA
- Has HOA: Yes
- HOA fee: $743 annually
Location
- Region: Houston
Financial & listing details
- Price per square foot: $164/sqft
- Tax assessed value: $28,200
- Annual tax amount: $6,548
- Date on market: 11/3/2026
- Ownership: Full Ownership
- Road surface type: Concrete, Curbs
Estimated market value
$253,700
$241,000 - $266,000
$2,053/mo
Price history
| Date | Event | Price |
|---|---|---|
| 11/6/2026 | Listed for sale | $258,000-6.2%$164/sqft |
Source:  HAR #92860835 Report a problem | ||
| 3/31/2025 | Listing removed | $274,990$174/sqft |
Source:  DR Horton Report a problem | ||
| 3/21/2025 | Price change | $274,990+0.4%$174/sqft |
Source: DR Horton Report a problem | ||
| 3/18/2025 | Price change | $273,990+1.5%$174/sqft |
Source: DR Horton Report a problem | ||
| 3/11/2025 | Listed for sale | $269,990$171/sqft |
Source: DR Horton Report a problem | ||
Public tax history
| Year | Property taxes | Tax assessment |
|---|---|---|
| 2025 | $221 | $28,200 |
Find assessor info on the county website
Monthly payment
Est. payment
Payment breakdown
Explore the cost of this home by adjusting the details. Changes won't be saved.Climate risks
Neighborhood: 77090
Nearby schools
Schools provided by the listing agent
- Elementary: Bammel Elementary School
- Middle: Bammel Middle School
- High: Westfield High School
Source: HAR. This data may not be complete. We recommend contacting the local school district to confirm school assignments for this home.

Similar homes
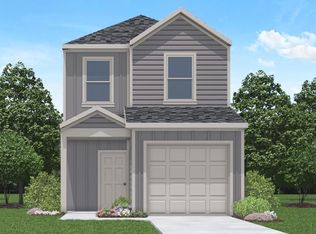
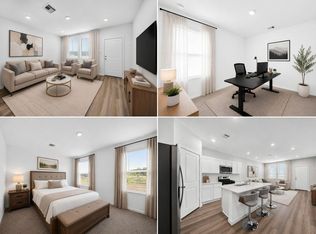
- $239,9903 bd3 ba1.4k sqft914 Moon Drop Ln, Houston, TX 77090For Sale
 MLS ID #76508268, Elisa Gonzalez, eXp Realty LLC. HAR
- $300,0003 bd3 ba1.9k sqft1119 Dewberry Downs Ln, Houston, TX 77090For Sale
 MLS ID #75032696, Velanka Antao, Keller Williams Realty Southwest. HAR
- $209,9002 bd3 ba1.3k sqft1026 Moon Drop Ln, Houston, TX 77090For Sale
 MLS ID #75049940, Nina Davis, Motivated Realty. HAR
- $240,0004 bd2 ba1.8k sqft3302 Allington Ct, Houston, TX 77014For Sale
 MLS ID #34599430, Nguyen Le, Walzel Properties - Corporate Office. HAR
