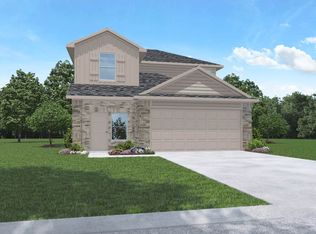
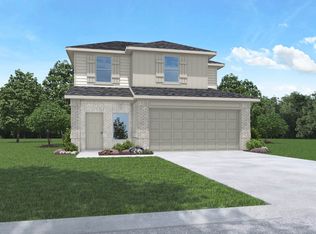
JUST LIKE NEW! Beautifully maintained two-story home featuring 3 bedrooms and 2.5 bathrooms with a sought-after open-concept layout. The island kitchen opens to a spacious dining area and large living room, perfect for entertaining and everyday living. The privately located primary suite offers a lovely bathroom with a large shower and a huge walk-in closet. Upstairs you’ll find a versatile game room along with two generously sized secondary bedrooms. Additional features include an indoor utility room with direct garage access, irrigation system, gutters, and a covered patio for outdoor relaxation. Located in a great community with easy access to FM 1960/Cypress Creek Parkway, I-45, the Hardy Toll Road, and Beltway 8. Schedule your private showing today!
For sale
$300,000
1119 Dewberry Downs Ln, Houston, TX 77090
3beds
1,914sqft
Single Family Residence
Built in 2024
4,774 Square Feet Lot
$294,000 Zestimate®
$157/sqft
$33/mo HOA
What's special
- 64 days
- 79
- 10
Zillow last checked:
Listing updated:
Listed by:
Velanka Antao TREC #0685741 979-204-3036,
Keller Williams Realty Southwest
Source: HAR,MLS#: 75032696
Facts & features
Interior
Bedrooms & bathrooms
- Bedrooms: 3
- Bathrooms: 3
- Full bathrooms: 2
- 1/2 bathrooms: 1
Rooms
- Room types: Family Room
Primary bedroom
- Level: First
- Area: 238
- Dimensions: 17 x 14
Bedroom
- Level: Second
- Area: 154
- Dimensions: 11 x 14
Bedroom
- Level: Second
- Area: 110
- Dimensions: 11 x 10
Heating
- Natural Gas
Cooling
- Electric
Appliances
- Included: Water Heater, Disposal, Gas Oven, Microwave, Gas Range, Dishwasher
- Laundry: Electric Dryer Hookup, Gas Dryer Hookup, Washer Hookup
Features
- Prewired for Alarm System, 3 Bedrooms Up, Primary Bed - 1st Floor, Walk-In Closet(s)
- Flooring: Carpet
- Doors: Insulated Doors
- Windows: Insulated/Low-E windows
Interior area
- Total structure area: 1,914
- Total interior livable area: 1,914 sqft
Property
Parking
- Total spaces: 2
- Parking features: Attached, Double-Wide Driveway
- Attached garage spaces: 2
Features
- Stories: 2
- Patio & porch: Covered
- Fencing: Back Yard
Lot
- Size: 4,774 Square Feet
- Features: Subdivided, 0 Up To 1/4 Acre
Details
- Parcel number: 1440330020005
Construction
Type & style
- Home type: SingleFamily
- Architectural style: Contemporary,Traditional
- Property subtype: Single Family Residence
Materials
- Blown-In Insulation, Brick, Cement Siding, Stone
- Foundation: Slab on Builders Pier
- Roof: Composition
Condition
- New construction: No
- Year built: 2024
Utilities & green energy
- Sewer: Public Sewer
- Water: Public
Green energy
- Green verification: ENERGY STAR Certified Homes, HERS Index Score
Community & HOA
Community
- Security: Prewired for Alarm System
- Subdivision: Legacy Park
HOA
- Has HOA: Yes
- HOA fee: $400 annually
Location
- Region: Houston
Financial & listing details
- Price per square foot: $157/sqft
- Tax assessed value: $235,066
- Annual tax amount: $6,114
- Date on market: 7/7/2026
- Listing terms: Cash,Conventional,FHA,VA Loan
- Ownership: Full Ownership
- Road surface type: Asphalt
Estimated market value
$294,000
$279,000 - $309,000
$2,126/mo
Price history
| Date | Event | Price |
|---|---|---|
| 7/7/2026 | Listed for sale | $300,000-3.2%$157/sqft |
Source:  HAR #75032696 Report a problem HAR #75032696 Report a problem | ||
| 7/7/2026 | Listing removed | $310,000$162/sqft |
Source: HAR #49208347 Report a problem | ||
| 3/12/2026 | Listed for sale | $310,000+11.9%$162/sqft |
Source: HAR #49208347 Report a problem | ||
| 9/20/2024 | Listing removed | $276,990$145/sqft |
Source: HAR #86751315 Report a problem | ||
| 9/20/2024 | Pending sale | $276,990$145/sqft |
Source: HAR #86751315 Report a problem | ||
| 7/23/2024 | Listed for sale | $276,990$145/sqft |
Source: HAR #86751315 Report a problem | ||
Public tax history
| Year | Property taxes | Tax assessment |
|---|---|---|
| 2025 | $2,052 | $235,066 |
Find assessor info on the county website
Monthly payment
Est. payment
Payment breakdown
Explore the cost of this home by adjusting the details. Changes won't be saved.Climate risks
Neighborhood: 77090
Nearby schools
Schools provided by the listing agent
- Elementary: Bammel Elementary School
- Middle: Bammel Middle School
- High: Westfield High School
Source: HAR. This data may not be complete. We recommend contacting the local school district to confirm school assignments for this home.


Similar homes
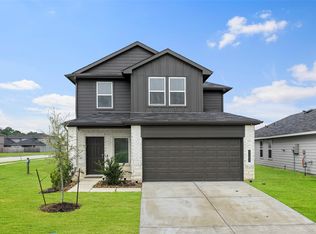
- $310,0004 bd3 ba2.2k sqft1103 Juniper Vista Dr, Houston, TX 77090For Sale
 MLS ID #54020630, Fionna Owens, Keller Williams Realty Professionals. HAR
 - $269,9003 bd2 ba1.5k sqft2074 Legacy Hills Dr, Houston, TX 77067For Sale
 MLS ID #18228096, Kashif Gaddi, Texas Ally Real Estate Group, LLC. HAR
 - $239,9903 bd3 ba1.4k sqft914 Moon Drop Ln, Houston, TX 77090For Sale
 MLS ID #79583813, Elisa Gonzalez, eXp Realty LLC. HAR
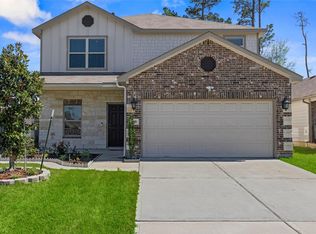
 - $320,0003 bd3 ba2k sqft14510 Eaglefern Ln, Houston, TX 77068For Sale
 MLS ID #20062630, Jenn Nguyen, eXp Realty LLC. HAR
