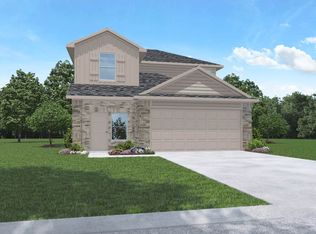
Welcome to 16962 Sangiovese Drive in Legacy Park by D.R. Horton. This functional two-story home spans 1,858 square feet and has three bedrooms, two and a half bathrooms, and a loft. The Florence floor plan creates the perfect separation of space between the first and second floors, creating an ideal home for family living. The two secondary bedrooms are located on the second floor of the home. The secondary bathroom is also conveniently located on the second floor, so residents of the secondary bedrooms can easily access it. Additionally, the Florence floor plan showcases a loft on the second floor, where homeowners can make this space their own. The primary suite is the only bedroom on the first floor, offering an added level of seclusion and privacy. The primary suite of the Florence floor plan has both carpet in the bedroom and vinyl wood flooring in the bathroom, making for a smooth transition between spaces. In the bathroom, you will find plenty of vanity space with dual sinks, a separate space for the toilet, and a walk-in closet. Moving to the center of Florence, this home is an open-concept design made for entertainment and a family lifestyle. The kitchen showcases stainless steel appliances, Wilsonart laminate countertops, many cabinets for storage, and an island in the center for added space. Find your new home with the Florence floor plan today.
This property is not currently displayed as for sale or rent on Zillow. This may be different from what's on other websites or public sources.