**TURN KEY | CASH FLOW SINCE DAY 1 | TENANT OCCUPIED!** Reliable tenant in place who PAYS ON TIME, takes excellent care of the home, and is willing to extend the lease, making this a turnkey investment. Charming one-story home in Legacy Park, conveniently located just off FM 1960/Cypress Creek Parkway with easy access to I-45, Hardy Toll Rd, Beltway 8, and major employers. The open-concept layout features a spacious living area, dining room, and island kitchen. The private primary suite offers a large walk-in shower and an enormous walk-in closet. Generously sized secondary bedrooms, indoor utility room, covered patio, and sprinkler system add to the home's appeal. Conveniently located near shopping, restaurants, and everyday amenities. A great INVESTMENT OPPORTUNITY for investors seeking immediate rental income and long-term appreciation!
For sale
$275,000
1127 Dewberry Downs Ln, Houston, TX 77090
3beds
1,489sqft
Single Family Residence
Built in 2024
4,774 Square Feet Lot
$269,300 Zestimate®
$185/sqft
$50/mo HOA
What's special
Dining roomCharming one-story homeCovered patioLarge walk-in showerIsland kitchenEnormous walk-in closetIndoor utility room
- 1 day
- 9
- 0
Zillow last checked:
Listing updated:
Listed by:
May Pham TREC #0712807 832-907-7799,
eXp Realty LLC,
Nikkie Waller TREC #0821245 346-656-2999,
eXp Realty LLC
Source: HAR,MLS#: 17298337
Facts & features
Interior
Bedrooms & bathrooms
- Bedrooms: 3
- Bathrooms: 2
- Full bathrooms: 2
Primary bedroom
- Level: First
- Area: 144
- Dimensions: 12x12
Bedroom
- Level: First
- Area: 120
- Dimensions: 12x10
Bedroom
- Level: First
- Area: 120
- Dimensions: 12x10
Heating
- Natural Gas
Cooling
- Electric
Appliances
- Included: ENERGY STAR Qualified Appliances, Water Heater, Disposal, Dryer, Refrigerator, Washer, Gas Oven, Microwave, Gas Cooktop, Dishwasher
- Laundry: Electric Dryer Hookup, Washer Hookup
Features
- Flooring: Carpet, Vinyl
- Doors: Insulated Doors
- Windows: Insulated/Low-E windows
Interior area
- Total structure area: 1,489
- Total interior livable area: 1,489 sqft
Property
Parking
- Total spaces: 2
- Parking features: Attached
- Attached garage spaces: 2
Features
- Stories: 1
- Fencing: Back Yard
Lot
- Size: 4,774 Square Feet
- Features: Subdivided, 0 Up To 1/4 Acre
Details
- Parcel number: 1440330020003
Construction
Type & style
- Home type: SingleFamily
- Architectural style: Contemporary
- Property subtype: Single Family Residence
Materials
- Brick, Cement Siding
- Foundation: Slab
- Roof: Composition,Energy Star/Reflective Roof
Condition
- New construction: No
- Year built: 2024
Details
- Builder name: DR Horton
Utilities & green energy
- Sewer: Public Sewer
- Water: Public
Green energy
- Energy efficient items: Thermostat, Lighting, HVAC, HVAC>13 SEER, Other Energy Features
Community & HOA
Community
- Subdivision: Legacy Pk/Nanes Road
HOA
- Has HOA: Yes
- HOA fee: $600 annually
Location
- Region: Houston
Financial & listing details
- Price per square foot: $185/sqft
- Tax assessed value: $211,271
- Annual tax amount: $5,495
- Date on market: 9/8/2026
- Listing terms: Cash,Conventional,Investor
- Road surface type: Concrete
Estimated market value
$269,300
$256,000 - $283,000
$1,990/mo
Price history
| Date | Event | Price |
|---|---|---|
| 6/30/2026 | Listed for sale | $275,000$185/sqft |
Source:  HAR #21672496 Report a problem HAR #21672496 Report a problem | ||
| 1/9/2025 | Listing removed | $1,950$1/sqft |
Source:  HAR #93976725 Report a problem HAR #93976725 Report a problem | ||
| 12/1/2024 | Price change | $1,950-2.5%$1/sqft |
Source: HAR #93976725 Report a problem | ||
| 11/26/2024 | Price change | $2,000-4.8%$1/sqft |
Source: HAR #93976725 Report a problem | ||
| 11/10/2024 | Listed for rent | $2,100$1/sqft |
Source: HAR #93976725 Report a problem | ||
| 9/18/2024 | Listing removed | $2,100$1/sqft |
Source: HAR #36024375 Report a problem | ||
| 9/4/2024 | Listed for rent | $2,100$1/sqft |
Source: HAR #36024375 Report a problem | ||
Public tax history
| Year | Property taxes | Tax assessment |
|---|---|---|
| 2025 | $1,844 | $211,271 |
Find assessor info on the county website
Monthly payment
Est. payment
Payment breakdown
Explore the cost of this home by adjusting the details. Changes won't be saved.Climate risks
Neighborhood: 77090
Nearby schools
Schools provided by the listing agent
- Elementary: Bammel Elementary School
- Middle: Bammel Middle School
- High: Westfield High School
Source: HAR. This data may not be complete. We recommend contacting the local school district to confirm school assignments for this home.

Similar homes
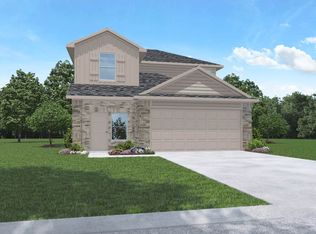
- $300,0003 bd3 ba1.9k sqft1119 Dewberry Downs Ln, Houston, TX 77090For Sale
 MLS ID #75032696, Velanka Antao, Keller Williams Realty Southwest. HAR
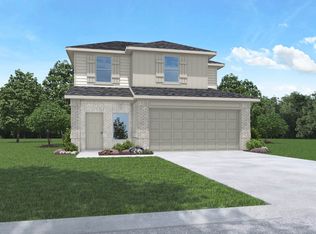
 - $239,9903 bd3 ba1.4k sqft914 Moon Drop Ln, Houston, TX 77090For Sale
 MLS ID #79583813, Elisa Gonzalez, eXp Realty LLC. HAR
 - $310,0004 bd3 ba2.2k sqft1103 Juniper Vista Dr, Houston, TX 77090For Sale
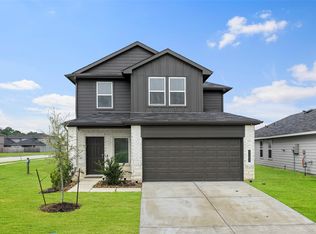 MLS ID #54020630, Fionna Owens, Keller Williams Realty Professionals. HAR
 - $298,9503 bd2 ba2k sqft14975 Eagle Feather Dr, Houston, TX 77090New Construction
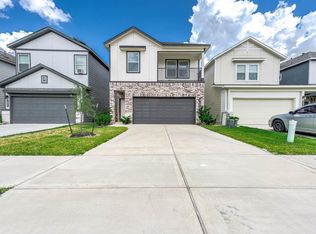 MLS ID #77843344, Jeffrey Whitespeare, eXp Realty LLC. HAR
