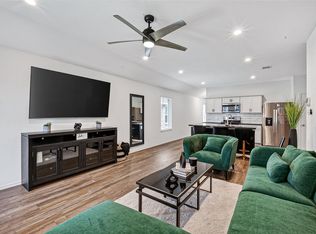
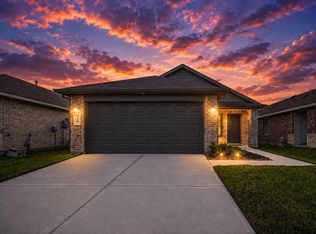
Fantastic 4 Bedroom Home in Breckenridge Forest! Great open concept interior layout. Impressive entry leas to island kitchen, light and bright dining area and large living room! Privately located first floor primary suite offer bath with big walk-in closet! Versatile game room plus three generously sized secondary bedrooms up! Conveniently indoor utility room. Covered back patio with sprinkler system included. Easy access to I-45, Beltway 8 and Hardy Toll Rd. Come see this beautiful Home!
For sale
$300,000
5226 Castlebury Meadows Dr, Spring, TX 77373
4beds
2,135sqft
Single Family Residence
Built in 2023
6,189 Square Feet Lot
$297,800 Zestimate®
$141/sqft
$40/mo HOA
What's special
- 24 days
- 133
- 13
Zillow last checked:
Listing updated:
Listed by:
Wendy Olvera TREC #0568001 832-866-6869,
HomeSmart
Source: HAR,MLS#: 93466182
Facts & features
Interior
Bedrooms & bathrooms
- Bedrooms: 4
- Bathrooms: 3
- Full bathrooms: 2
- 1/2 bathrooms: 1
Rooms
- Room types: Utility Room
Primary bedroom
- Level: First
- Area: 238
- Dimensions: 17x14
Bedroom
- Level: Second
- Area: 132
- Dimensions: 12x11
Bedroom
- Level: Second
- Area: 140
- Dimensions: 14x10
Bedroom
- Level: Second
- Area: 143
- Dimensions: 13x11
Game room
- Level: Second
- Area: 247
- Dimensions: 19x13
Heating
- Natural Gas
Cooling
- Ceiling Fan(s), Electric
Appliances
- Included: Disposal, Gas Oven, Microwave, Gas Range, Dishwasher
Features
- 3 Bedrooms Up, Primary Bed - 1st Floor, Walk-In Closet(s)
Interior area
- Total structure area: 2,135
- Total interior livable area: 2,135 sqft
Property
Parking
- Total spaces: 2
- Parking features: Attached
- Attached garage spaces: 2
Features
- Stories: 2
Lot
- Size: 6,189 Square Feet
- Features: Subdivided, 0 Up To 1/4 Acre
Details
- Parcel number: 1460740040007
Construction
Type & style
- Home type: SingleFamily
- Architectural style: Traditional
- Property subtype: Single Family Residence
Materials
- Brick
- Foundation: Slab
- Roof: Composition
Condition
- New construction: No
- Year built: 2023
Utilities & green energy
- Water: Water District
Community & HOA
Community
- Subdivision: Breckenridge Forest
HOA
- Has HOA: Yes
- HOA fee: $480 annually
Location
- Region: Spring
Financial & listing details
- Price per square foot: $141/sqft
- Annual tax amount: $8,816
- Date on market: 9/9/2026
- Listing terms: Cash,Conventional,FHA,Investor,VA Loan
Estimated market value
$297,800
$283,000 - $313,000
$2,364/mo
Price history
| Date | Event | Price |
|---|---|---|
| 9/9/2026 | Listed for sale | $300,000+0.7%$141/sqft |
Source:  HAR #93466182 Report a problem HAR #93466182 Report a problem | ||
| 10/27/2023 | Listing removed | -- |
Source:  DR Horton Report a problem DR Horton Report a problem | ||
| 8/21/2023 | Pending sale | $297,990$140/sqft |
Source: DR Horton Report a problem | ||
| 8/21/2023 | Listed for sale | $297,990$140/sqft |
Source: DR Horton Report a problem | ||
| 8/21/2023 | Pending sale | $297,990$140/sqft |
Source: DR Horton Report a problem | ||
| 8/16/2023 | Listed for sale | $297,990$140/sqft |
Source: HAR #5296471 Report a problem | ||
Public tax history
Tax history is unavailable.
Monthly payment
Est. payment
Payment breakdown
Explore the cost of this home by adjusting the details. Changes won't be saved.Climate risks
Neighborhood: 77373
Nearby schools
Schools provided by the listing agent
- Elementary: Chet Burchett Elementary School
- Middle: Ricky C Bailey M S
- High: Spring High School
Source: HAR. This data may not be complete. We recommend contacting the local school district to confirm school assignments for this home.
- $234,7003 bd2 ba1.4k sqft5230 Castlebury Meadows Dr, Spring, TX 77373Off Market
- $240,1003 bd2 ba1.5k sqft5222 Castlebury Meadows Dr, Spring, TX 77373Off Market
- $252,7004 bd2 ba1.7k sqft5234 Castlebury Meadows Dr, Spring, TX 77373Off Market
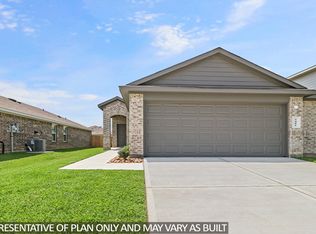
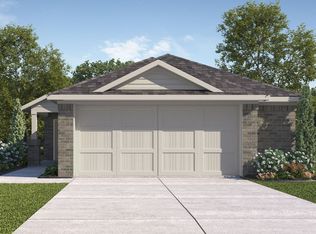
- $249,2004 bd2 ba1.7k sqft5218 Castlebury Meadows Dr, Spring, TX 77373Off Market
Similar homes
- $309,9904 bd3 ba2.1k sqft24214 Montcliff Bend Ln, Spring, TX 77373For Sale
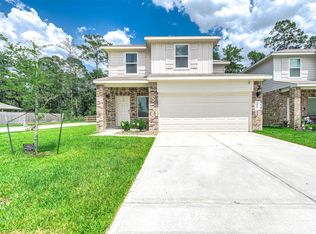 MLS ID #29874511, Miah Sanchez, Keller Williams Realty Metropolitan. HAR
 - $260,0003 bd2 ba1.4k sqft5203 Mossdale Bluff Ln, Spring, TX 77373For Sale
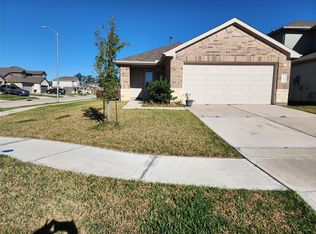 MLS ID #56510560, Juan Torres, Abel Sanchez, Broker. HAR
 - $270,0003 bd2 ba1.6k sqft24318 Pebble Crescent Ln, Spring, TX 77373For Sale
 MLS ID #45770785, Tonika Cramond, JLA Realty. HAR
 - $255,0003 bd2 ba1.2k sqft24307 Oriole Summit Dr, Spring, TX 77373For Sale
 MLS ID #42497276, Velanka Antao, Keller Williams Realty Southwest. HAR
