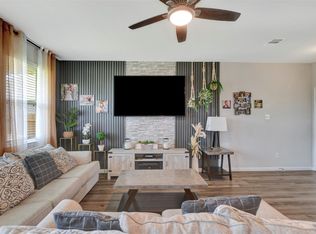
STUNNING MOVE-IN READY, "Barely-Lived-In" HOME on a Cul-De-Sac Street with AMAZING EPOXY GARAGE & PATIO FLOORING with so much to offer: Whirlpool WASHER, DRYER AND REFRIGERATOR STAY! Govee Exterior Lighting that you can change the colors for any season!, Ceiling Fans/dimmable lights w/remote controls, Cabinet Hardware/Handles, TANKLESS WATER HEATER, Sprinkler System Front & Back AND WYZE Smart Home & Security System including Smart thermostat, Video doorbell, Garage Camera & Smart Sprinkler Controls...buyer pays for monthly service. Convenient access to I-45, Hardy Toll Road, and Grand Parkway, plus nearby parks, shopping, and dining. A well-kept home in a prime Spring location. Call Your Realtor and Schedule a Showing TODAY!
For sale
Price cut: $500 (11/5)
$257,000
5319 Auburn Gardens Ct, Spring, TX 77373
3beds
1,592sqft
Single Family Residence
Built in 2022
5,762 Square Feet Lot
$255,000 Zestimate®
$161/sqft
$33/mo HOA
What's special
Tankless water heater
- 21 days
- 193
- 18
Likely to sell faster than
Zillow last checked:
Listing updated:
Listed by:
Pamela Messina TREC #0489246 713-824-7151,
Messina Properties
Source: HAR,MLS#: 95904234
Facts & features
Interior
Bedrooms & bathrooms
- Bedrooms: 3
- Bathrooms: 2
- Full bathrooms: 2
Primary bedroom
- Level: First
- Area: 211.83
- Dimensions: 15'6" x 13'8"
Bedroom
- Level: First
- Area: 112.5
- Dimensions: 11'3" x 10'
Bedroom
- Level: First
- Area: 100
- Dimensions: 10' x 10'
Breakfast
- Level: First
- Area: 98
- Dimensions: 14' x 7'
Family room
- Level: First
- Area: 182
- Dimensions: 14' x 13'
Kitchen
- Level: First
- Area: 168
- Dimensions: 14' x 12'
Primary bath
- Level: First
- Area: 78
- Dimensions: 12' x 6'6"
Utility room
- Level: First
- Area: 40.63
- Dimensions: 7'6" x 5'5"
Heating
- Natural Gas
Cooling
- Ceiling Fan(s), Electric
Appliances
- Included: Disposal, Dryer, Refrigerator, Washer, Gas Oven, Oven, Microwave, Gas Range, Dishwasher
- Laundry: Electric Dryer Hookup, Washer Hookup
Features
- All Bedrooms Down, En-Suite Bath, Primary Bed - 1st Floor, Split Plan, Walk-In Closet(s)
- Flooring: Carpet, Tile, Vinyl
- Doors: Insulated Doors
- Windows: Insulated/Low-E windows, Window Coverings
Interior area
- Total structure area: 1,592
- Total interior livable area: 1,592 sqft
Property
Parking
- Total spaces: 2
- Parking features: Attached
- Attached garage spaces: 2
Features
- Stories: 1
- Patio & porch: Covered, Porch
- Exterior features: Sprinkler System
- Fencing: Back Yard
Lot
- Size: 5,762 Square Feet
- Features: Cul-De-Sac, Subdivided, 0 Up To 1/4 Acre
Details
- Parcel number: 1457070060065
Construction
Type & style
- Home type: SingleFamily
- Architectural style: Traditional
- Property subtype: Single Family Residence
Materials
- Brick, Cement Siding, Stone
- Foundation: Slab
- Roof: Composition
Condition
- New construction: No
- Year built: 2022
Details
- Builder name: DR HORTON
Utilities & green energy
- Water: Water District
Green energy
- Energy efficient items: Thermostat, HVAC
Community & HOA
Community
- Subdivision: Breckenridge East
HOA
- Has HOA: Yes
- HOA fee: $400 annually
Location
- Region: Spring
Financial & listing details
- Price per square foot: $161/sqft
- Tax assessed value: $265,525
- Annual tax amount: $8,072
- Date on market: 10/22/2026
- Listing terms: Cash,Conventional,FHA,VA Loan
- Road surface type: Concrete, Curbs, Gutters
Estimated market value
$255,000
$242,000 - $268,000
$1,999/mo
Price history
| Date | Event | Price |
|---|---|---|
| 11/5/2026 | Price change | $257,000-0.2%$161/sqft |
Source:  HAR #95904234 Report a problem | ||
| 10/22/2026 | Listed for sale | $257,500+6%$162/sqft |
Source: HAR #95904234 Report a problem | ||
| 11/18/2022 | Listing removed | -- |
Source:  DR Horton Report a problem | ||
| 11/8/2022 | Pending sale | $242,990-2.2%$153/sqft |
Source: DR Horton Report a problem | ||
| 11/2/2022 | Price change | $248,490-2.9%$156/sqft |
Source: DR Horton Report a problem | ||
| 10/20/2022 | Listed for sale | $255,990$161/sqft |
Source: DR Horton Report a problem | ||
Public tax history
| Year | Property taxes | Tax assessment |
|---|---|---|
| 2025 | $1,948 +3.1% | $265,525 +0.5% |
| 2024 | $1,890 +21.8% | $264,285 +10.5% |
| 2023 | $1,552 | $239,103 |
Find assessor info on the county website
Monthly payment
Est. payment
Payment breakdown
Explore the cost of this home by adjusting the details. Changes won't be saved.Climate risks
Neighborhood: 77373
Nearby schools
Schools provided by the listing agent
- Elementary: Chet Burchett Elementary School
- Middle: Ricky C Bailey M S
- High: Spring High School
Source: HAR. This data may not be complete. We recommend contacting the local school district to confirm school assignments for this home.
- $281,3004 bd2 ba2.1k sqft5323 Auburn Gardens Ct, Spring, TX 77373Off Market
- $246,1003 bd2 ba1.5k sqft5315 Auburn Gardens Ct, Spring, TX 77373Off Market
- $247,5003 bd2 ba1.5k sqft5327 Auburn Gardens Ct, Spring, TX 77373Off Market
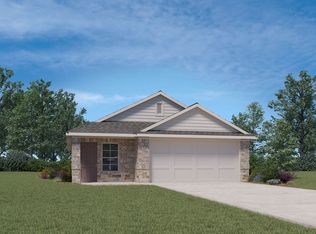
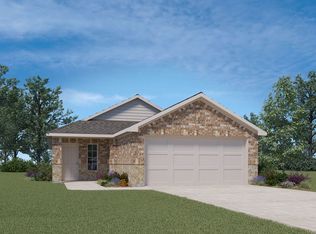
- $228,0003 bd2 ba1.2k sqft5311 Auburn Gardens Ct, Spring, TX 77373Off Market
Similar homes
- $259,0004 bd3 ba1.6k sqft23630 Fallen Cone St, Spring, TX 77373For Sale
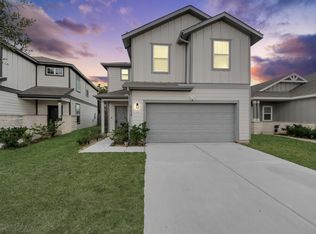 MLS ID #58239062, Diane Kink, Keller Williams Realty The Woodlands. HAR
- $250,0004 bd3 ba2.1k sqft5226 Castlebury Meadows Dr, Spring, TX 77373For Sale
 MLS ID #92639663, Wendy Olvera, HomeSmart. HAR
- $255,0003 bd2 ba1.2k sqft24307 Oriole Summit Dr, Spring, TX 77373For Sale
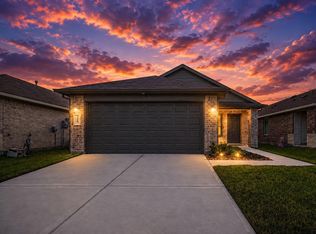 MLS ID #42497276, Velanka Antao, Keller Williams Realty Southwest. HAR
- $265,0004 bd3 ba1.9k sqft23654 Goodfellow Dr, Spring, TX 77373For Sale
 MLS ID #34004799, Jennifer Yoingco, Walzel Properties - Corporate Office. HAR
