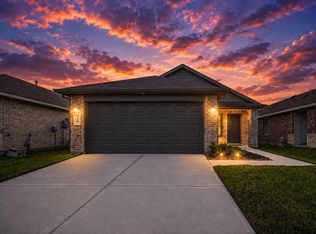
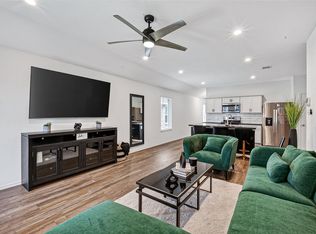
Welcome to this beautifully one story 3/4-bedroom, 2-bathroom retreat where everyday living feels effortlessly refined. The open concept floor plan flows seamlessly from room to room, ideal for quiet evenings in or relaxed entertaining. The generous kitchen is anchored by an island illuminated by decorative lighting, with an additional fixture casting a warm glow over the breakfast nook. Spa-inspired bathrooms offer a tranquil escape, with every finish carefully considered for both style and comfort. Stay cool and comfortable year round with ceiling fans installed in every room, while elegant decorative light fixture in the foyer sets a welcoming tone the moment you walk through the door. Every detail of this home has been thoughtfully curated... don't miss out on the opportunity to own this stunning home!
For sale
Price cut: $500 (9/18)
$244,376
23803 Gold Cypress Dr, Spring, TX 77373
4beds
1,536sqft
Single Family Residence
Built in 2024
6,107 Square Feet Lot
$243,400 Zestimate®
$159/sqft
$33/mo HOA
What's special
- 128 days
- 150
- 27
Zillow last checked:
Listing updated:
Listed by:
Dinora Rubio TREC #0612349 713-398-5468,
Keller Williams Realty Metropolitan
Source: HAR,MLS#: 89181053
Facts & features
Interior
Bedrooms & bathrooms
- Bedrooms: 4
- Bathrooms: 2
- Full bathrooms: 2
Primary bedroom
- Level: First
- Area: 192
- Dimensions: 12x16
Bedroom
- Level: First
- Area: 90
- Dimensions: 10x9
Bedroom
- Level: First
- Area: 132
- Dimensions: 12x11
Bedroom
- Level: First
- Area: 121
- Dimensions: 11x11
Heating
- Natural Gas
Cooling
- Ceiling Fan(s), Electric
Appliances
- Included: ENERGY STAR Qualified Appliances, Water Heater, Disposal, Gas Oven, Gas Cooktop, Dishwasher
- Laundry: Electric Dryer Hookup, Gas Dryer Hookup, Washer Hookup
Features
- All Bedrooms Down
- Flooring: Carpet, Laminate
- Windows: Insulated/Low-E windows
Interior area
- Total structure area: 1,536
- Total interior livable area: 1,536 sqft
Property
Parking
- Total spaces: 1
- Parking features: Attached
- Attached garage spaces: 1
Features
- Stories: 1
- Patio & porch: Porch
- Exterior features: Sprinkler System
- Fencing: Back Yard
Lot
- Size: 6,107 Square Feet
- Features: Back Yard, Corner Lot, Subdivided, 0 Up To 1/4 Acre
Details
- Parcel number: 1427520030005
Construction
Type & style
- Home type: SingleFamily
- Architectural style: Traditional
- Property subtype: Single Family Residence
Materials
- Brick, Cement Siding
- Foundation: Slab
- Roof: Composition
Condition
- New construction: No
- Year built: 2024
Details
- Builder name: DR Horton
Utilities & green energy
- Water: Water District
Green energy
- Energy efficient items: HVAC
Community & HOA
Community
- Subdivision: Breckenridge East Sec 9
HOA
- Has HOA: Yes
- Amenities included: Dog Park, Park, Picnic Area, Playground, Trail(s)
- HOA fee: $400 annually
Location
- Region: Spring
Financial & listing details
- Price per square foot: $159/sqft
- Tax assessed value: $242,433
- Annual tax amount: $6,817
- Date on market: 6/12/2026
- Listing terms: Cash,Conventional,FHA,VA Loan
Estimated market value
$243,400
$231,000 - $256,000
$2,103/mo
Price history
| Date | Event | Price |
|---|---|---|
| 9/18/2026 | Price change | $244,376-0.2%$159/sqft |
Source:  HAR #89181053 Report a problem HAR #89181053 Report a problem | ||
| 8/19/2026 | Price change | $244,876+0.1%$159/sqft |
Source: HAR #89181053 Report a problem | ||
| 8/10/2026 | Price change | $244,567-9.4%$159/sqft |
Source: HAR #89181053 Report a problem | ||
| 8/1/2026 | Price change | $269,896-3.6%$176/sqft |
Source: HAR #89181053 Report a problem | ||
| 7/18/2026 | Price change | $279,963-2.8%$182/sqft |
Source: HAR #89181053 Report a problem | ||
| 7/14/2026 | Price change | $287,963-0.1%$187/sqft |
Source: HAR #89181053 Report a problem | ||
| 7/8/2026 | Price change | $288,111-0.3%$188/sqft |
Source: HAR #89181053 Report a problem | ||
| 7/2/2026 | Listed for sale | $288,987$188/sqft |
Source: HAR #89181053 Report a problem | ||
| 2/1/2025 | Listing removed | $1,950$1/sqft |
Source:  HAR #45407942 Report a problem HAR #45407942 Report a problem | ||
| 10/28/2024 | Price change | $1,950-1%$1/sqft |
Source: HAR #45407942 Report a problem | ||
| 10/5/2024 | Listed for rent | $1,970$1/sqft |
Source: HAR #45407942 Report a problem | ||
Public tax history
| Year | Property taxes | Tax assessment |
|---|---|---|
| 2025 | $699 +206.8% | $242,433 +804.6% |
| 2024 | $228 | $26,800 |
Find assessor info on the county website
Monthly payment
Est. payment
Payment breakdown
Explore the cost of this home by adjusting the details. Changes won't be saved.Climate risks
Neighborhood: 77373
Nearby schools
Schools provided by the listing agent
- Elementary: Chet Burchett Elementary School
- Middle: Ricky C Bailey M S
- High: Spring High School
Source: HAR. This data may not be complete. We recommend contacting the local school district to confirm school assignments for this home.
- $254,7003 bd2 ba1.4k sqft5946 Cypresswood Heights Dr, Spring, TX 77373Off Market
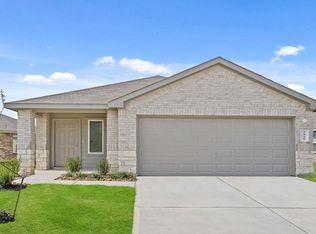
- $270,0003 bd2 ba1.6k sqft5822 Hampton Valley Dr, Spring, TX 77373For Sale
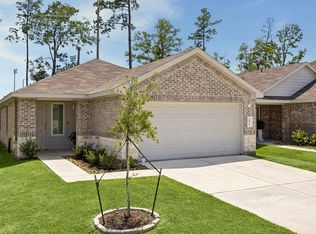
- $255,3003 bd2 ba1.5k sqft5902 Hampton Valley Dr, Spring, TX 77373Off Market
- $252,3003 bd2 ba1.4k sqft23811 Gold Cypress Dr, Spring, TX 77373Off Market
Similar homes
- $247,0003 bd2 ba1.3k sqft24219 Saddlestone Green Dr, Spring, TX 77373For Sale
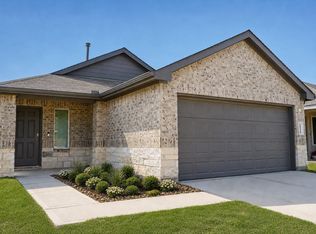 MLS ID #64543666, Olivia Robinson, Bill Johnson & Assoc. Real Estate. HAR
 - $249,0003 bd2 ba1.5k sqft5710 Vintage Oakmont Dr, Spring, TX 77373For Sale
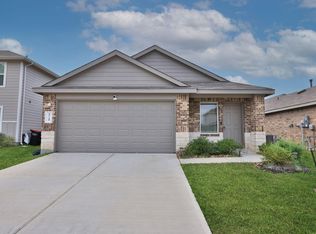 MLS ID #53646203, Michael Russell, Century 21 Realty Partners. HAR
 - $255,0003 bd2 ba1.2k sqft24307 Oriole Summit Dr, Spring, TX 77373For Sale
 MLS ID #42497276, Velanka Antao, Keller Williams Realty Southwest. HAR
 - $270,0003 bd2 ba1.6k sqft24318 Pebble Crescent Ln, Spring, TX 77373For Sale
 MLS ID #45770785, Tonika Cramond, JLA Realty. HAR
