Beautifully maintained 4-bedroom, 2-bath home located in the established Evergreen Villas community in North Channel. Built in 2016, this one-story home offers a functional open layout ideal for everyday living and entertaining. The spacious living area flows seamlessly into the kitchen and dining space, creating a comfortable and inviting atmosphere. The private primary suite features an en-suite bath, while three additional bedrooms provide flexibility for guests, a home office, or growing families. Enjoy a two-car attached garage and a manageable yard for easy upkeep. Conveniently located with quick access to Beltway 8, I-10, shopping, dining, and schools.
For sale
$235,000
12710 City Green Trl, Houston, TX 77044
4beds
1,460sqft
Single Family Residence
Built in 2016
4,652 Square Feet Lot
$232,200 Zestimate®
$161/sqft
$50/mo HOA
What's special
Two-car attached garageComfortable and inviting atmosphereOne-story homeThree additional bedroomsFunctional open layoutPrivate primary suiteEn-suite bath
- 24 days
- 363
- 50
Likely to sell faster than
Zillow last checked:
Listing updated:
Listed by:
Gillus Blanchard TREC #0573256 254-813-4573,
Connect Realty.com
Source: HAR,MLS#: 60110175
Facts & features
Interior
Bedrooms & bathrooms
- Bedrooms: 4
- Bathrooms: 2
- Full bathrooms: 2
Primary bedroom
- Level: First
- Area: 156
- Dimensions: 13x12
Bedroom
- Level: First
- Area: 100
- Dimensions: 10x10
Bedroom
- Level: First
- Area: 100
- Dimensions: 10x10
Bedroom
- Level: First
- Area: 100
- Dimensions: 10x10
Kitchen
- Level: First
- Area: 196
- Dimensions: 14x14
Living room
- Level: First
- Area: 224
- Dimensions: 16x14
Utility room
- Level: First
- Area: 35
- Dimensions: 7x5
Heating
- Natural Gas
Cooling
- Ceiling Fan(s), Electric
Appliances
- Included: Gas Oven, Microwave, Gas Range, Dishwasher
- Laundry: Gas Dryer Hookup, Washer Hookup
Features
- All Bedrooms Down, Primary Bed - 1st Floor, Walk-In Closet(s)
- Flooring: Laminate
Interior area
- Total structure area: 1,460
- Total interior livable area: 1,460 sqft
Property
Parking
- Total spaces: 2
- Parking features: Attached
- Attached garage spaces: 2
Features
- Stories: 1
- Fencing: Back Yard
Lot
- Size: 4,652 Square Feet
- Features: Subdivided, 0 Up To 1/4 Acre
Details
- Parcel number: 1378220010009
Construction
Type & style
- Home type: SingleFamily
- Architectural style: Traditional
- Property subtype: Single Family Residence
Materials
- Brick, Cement Siding
- Foundation: Slab
- Roof: Composition
Condition
- New construction: No
- Year built: 2016
Utilities & green energy
- Sewer: Public Sewer
- Water: Public
Community & HOA
Community
- Subdivision: Evergreen Villas Sec 1
HOA
- Has HOA: Yes
- HOA fee: $600 annually
Location
- Region: Houston
Financial & listing details
- Price per square foot: $161/sqft
- Tax assessed value: $214,510
- Annual tax amount: $6,173
- Date on market: 10/17/2026
- Listing terms: Cash,Conventional,FHA,VA Loan
Estimated market value
$232,200
$221,000 - $244,000
$1,860/mo
Price history
| Date | Event | Price |
|---|---|---|
| 10/17/2026 | Listed for sale | $235,000+9.3%$161/sqft |
Source:  HAR #60110175 Report a problem | ||
| 9/15/2026 | Listing removed | $215,000$147/sqft |
Source: HAR #20460958 Report a problem | ||
| 8/5/2026 | Price change | $215,000-4%$147/sqft |
Source: HAR #20460958 Report a problem | ||
| 6/21/2026 | Price change | $223,990-2.6%$153/sqft |
Source: HAR #20460958 Report a problem | ||
| 6/10/2026 | Price change | $229,990-2.1%$158/sqft |
Source: HAR #20460958 Report a problem | ||
| 5/25/2026 | Listed for sale | $235,000$161/sqft |
Source: HAR #20460958 Report a problem | ||
Public tax history
| Year | Property taxes | Tax assessment |
|---|---|---|
| 2025 | $1,639 +5.7% | $214,510 +2.4% |
| 2024 | $1,550 -13.8% | $209,504 -8.5% |
| 2023 | $1,799 +23.2% | $228,855 +20.8% |
| 2022 | $1,461 | $189,455 +15.6% |
| 2021 | -- | $163,895 +8.1% |
| 2020 | $1,102 +3.9% | $151,604 +6.5% |
| 2019 | $1,061 -64.7% | $142,417 +63.4% |
| 2018 | $3,009 | $87,139 -9.7% |
| 2017 | $3,009 | $96,516 |
Find assessor info on the county website
Monthly payment
Est. payment
Payment breakdown
Explore the cost of this home by adjusting the details. Changes won't be saved.Climate risks
Neighborhood: 77044
Nearby schools
Schools provided by the listing agent
- Elementary: Carroll Elementary School (Sheldon)
- Middle: C.E. King Middle School
- High: Ce King High School
Source: HAR. This data may not be complete. We recommend contacting the local school district to confirm school assignments for this home.


Similar homes
- $275,0003 bd3 ba1.6k sqft9615 Cardin Ln, Houston, TX 77044For Sale
 MLS ID #14709980, Pedro Iznaga, Redfin Corporation. HAR
- $215,0003 bd2 ba1.5k sqft7447 Wheatley Gardens Dr, Houston, TX 77016For Sale
 MLS ID #48126397, CeMon Johnson, Renters Warehouse Texas, LLC. HAR
- $235,0003 bd2 ba1.2k sqft6123 Springhaven Dr, Humble, TX 77396For Sale
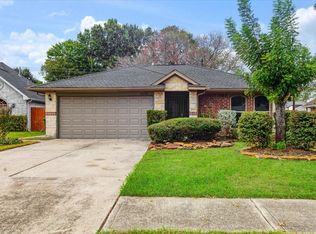 MLS ID #79956175, Renita Scroggins, LPT Realty, LLC. HAR
- $223,0004 bd2 ba1.5k sqft8319 Poplar Ridge Ln, Humble, TX 77338For Sale
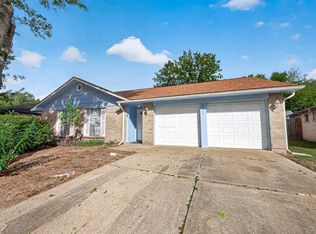 MLS ID #81533643, Jennifer McCormick, Lifestyles Unlimited Realty, INC.. HAR
