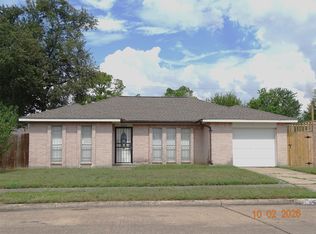
Welcome to 910 Centerwood Drive, a 3-bedroom, 2-bathroom 1-story home in the Holiday Forest community featuring a brand-new sliding glass door that opens to a concrete patio area with plenty of additional lawn space beyond. The open living area flows seamlessly into the kitchen and breakfast area, creating an easy, connected layout, with vinyl plank flooring throughout. The kitchen shines with durable counters, a spacious island, breakfast bar seating, and Energy Star appliances, perfect for casual dining. A versatile extra room off the foyer offers space ideal as a home office or additional bedroom. Step outside to a spacious, fully fenced backyard, offering plenty of room to relax, entertain, or garden. With a two-car garage and double-wide driveway, this home blends comfort and convenience. Quick access to I-10, Beltway 8, and Channelview. Walking distance to Bayou Green Park walking trails and the added benefit of no HOA. Call us today and schedule your private showing!
For sale
$210,000
910 Centerwood Dr, Houston, TX 77013
3beds
1,416sqft
Single Family Residence
Built in 1969
7,126 Square Feet Lot
$207,000 Zestimate®
$148/sqft
$-- HOA
What's special
Two-car garageSpacious fully fenced backyardVinyl plank flooring throughoutEnergy star appliancesDurable countersSpacious islandBrand-new sliding glass door
- 15 days
- 223
- 36
Likely to sell faster than
Zillow last checked:
Listing updated:
Listed by:
Jamie McMartin TREC #0568657 281-843-8702,
Compass RE Texas, LLC - West Houston,
Sandra Terry TREC #0720504 832-691-9721,
Compass RE Texas, LLC - West Houston
Source: HAR,MLS#: 30819447
Facts & features
Interior
Bedrooms & bathrooms
- Bedrooms: 3
- Bathrooms: 2
- Full bathrooms: 2
Primary bedroom
- Level: First
- Area: 150
- Dimensions: 15 X 10
Bedroom
- Level: First
- Area: 140
- Dimensions: 14 X 10
Bedroom
- Level: First
- Area: 108
- Dimensions: 12 X 9
Dining room
- Level: First
- Area: 192
- Dimensions: 16 X 12
Other
- Level: First
- Area: 140
- Dimensions: 14 X 10
Kitchen
- Level: First
- Area: 260
- Dimensions: 20 X 13
Living room
- Level: First
- Area: 196
- Dimensions: 14 X 14
Primary bath
- Level: First
- Area: 40
- Dimensions: 8 X 5
Heating
- Electric
Cooling
- Electric
Appliances
- Included: ENERGY STAR Qualified Appliances, Electric Oven, Microwave, Electric Cooktop, Dishwasher
- Laundry: Washer Hookup
Features
- All Bedrooms Down, Walk-In Closet(s)
- Flooring: Vinyl
Interior area
- Total structure area: 1,416
- Total interior livable area: 1,416 sqft
Property
Parking
- Total spaces: 2
- Parking features: Attached, Double-Wide Driveway
- Attached garage spaces: 2
Features
- Stories: 1
- Patio & porch: Porch
- Fencing: Back Yard
Lot
- Size: 7,126 Square Feet
- Features: Back Yard, Subdivided, 0 Up To 1/4 Acre
Details
- Parcel number: 1002460000006
Construction
Type & style
- Home type: SingleFamily
- Architectural style: Traditional
- Property subtype: Single Family Residence
Materials
- Brick, Stucco
- Foundation: Slab
- Roof: Composition
Condition
- New construction: No
- Year built: 1969
Utilities & green energy
- Sewer: Public Sewer
- Water: Public
Community & HOA
Community
- Subdivision: Holiday Forest
Location
- Region: Houston
Financial & listing details
- Price per square foot: $148/sqft
- Tax assessed value: $196,585
- Annual tax amount: $4,178
- Date on market: 9/17/2026
Estimated market value
$207,000
$197,000 - $217,000
$1,765/mo
Price history
| Date | Event | Price |
|---|---|---|
| 9/17/2026 | Listed for sale | $210,000-2.3%$148/sqft |
Source:  HAR #30819447 Report a problem HAR #30819447 Report a problem | ||
| 10/14/2022 | Sold | -- |
Source: eXp Realty #86104557 Report a problem | ||
| 9/20/2022 | Pending sale | $215,000$152/sqft |
Source: HAR #75864024 Report a problem | ||
| 9/13/2022 | Listed for sale | $215,000$152/sqft |
Source: HAR #75864024 Report a problem | ||
| 7/30/2022 | Pending sale | $215,000$152/sqft |
Source: HAR #75864024 Report a problem | ||
| 7/25/2022 | Listed for sale | $215,000-10%$152/sqft |
Source: HAR #75864024 Report a problem | ||
| 7/23/2022 | Listing removed | -- |
Source: HAR #48502178 Report a problem | ||
| 6/27/2022 | Listed for sale | $239,000$169/sqft |
Source: HAR #48502178 Report a problem | ||
| 6/23/2022 | Pending sale | $239,000$169/sqft |
Source: HAR #48502178 Report a problem | ||
| 6/16/2022 | Price change | $239,000-4%$169/sqft |
Source: HAR #48502178 Report a problem | ||
| 6/8/2022 | Listed for sale | $249,000+109.2%$176/sqft |
Source: HAR #48502178 Report a problem | ||
| 10/25/2015 | Listing removed | $119,000$84/sqft |
Source: Realty Associates #37385797 Report a problem | ||
| 5/9/2015 | Listed for sale | $119,000$84/sqft |
Source: Realty Associates #37385797 Report a problem | ||
| 4/8/2015 | Listing removed | $119,000$84/sqft |
Source: Realty Associates #37385797 Report a problem | ||
| 3/17/2015 | Price change | $119,000-7.8%$84/sqft |
Source: Realty Associates #37385797 Report a problem | ||
| 2/24/2015 | Price change | $129,000+26.5%$91/sqft |
Source: Realty Associates #37385797 Report a problem | ||
| 1/27/2015 | Listed for sale | $102,000-14.6%$72/sqft |
Source: Realty Associates #37385797 Report a problem | ||
| 7/10/2014 | Listed for sale | $119,500$84/sqft |
Source: Realty Associates #93229495 Report a problem | ||
Public tax history
| Year | Property taxes | Tax assessment |
|---|---|---|
| 2025 | $4,178 +1.6% | $196,585 |
| 2024 | $4,113 +3.8% | $196,585 |
| 2023 | $3,961 +11.5% | $196,585 +21.9% |
| 2022 | $3,551 | $161,260 +19.1% |
| 2021 | -- | $135,410 +8% |
| 2020 | $3,008 -0.9% | $125,356 |
| 2019 | $3,036 +65.4% | $125,356 +72.5% |
| 2018 | $1,836 | $72,659 |
| 2017 | $1,836 +7.8% | $72,659 +7.9% |
| 2016 | $1,703 +11.6% | $67,334 +13.4% |
| 2015 | $1,526 | $59,370 |
| 2014 | $1,526 | $59,370 |
| 2013 | -- | $59,370 -27% |
| 2012 | -- | $81,306 |
| 2011 | -- | $81,306 |
| 2010 | -- | $81,306 |
| 2009 | -- | $81,306 |
| 2007 | -- | $81,306 +20.2% |
| 2006 | -- | $67,639 +10% |
| 2005 | -- | $61,490 +10% |
| 2004 | -- | $55,900 +9.8% |
| 2003 | -- | $50,900 |
| 2002 | -- | $50,900 |
| 2001 | -- | $50,900 |
| 2000 | -- | $50,900 |
Find assessor info on the county website
Monthly payment
Est. payment
Payment breakdown
Explore the cost of this home by adjusting the details. Changes won't be saved.Climate risks
Neighborhood: Northshore
Nearby schools
Schools provided by the listing agent
- Elementary: Harris R P Elementary School
- Middle: Holland Middle School (Houston)
- High: Furr High School
Source: HAR. This data may not be complete. We recommend contacting the local school district to confirm school assignments for this home.
Similar homes
- $191,0003 bd3 ba1.7k sqft10035 Meadow Mill Forest Ln, Houston, TX 77044For Sale
 MLS ID #10862879, Karla Estrada, JLA Realty. HAR
 - $199,5003 bd2 ba1.3k sqft15022 Chipman Ln, Houston, TX 77060For Sale
 MLS ID #71056530, Richard Barro, Aron Realty. HAR
 - $209,9904 bd3 ba1.9k sqft7026 Hedgewood St, Houston, TX 77016For Sale
 MLS ID #73080444, Kashmir Cortave, Monarch & Co. HAR
 - $231,0003 bd2 ba1k sqft515 Ogilvie St, Houston, TX 77017For Sale
 MLS ID #96683238, Veronica Gamez, Realty Of America, LLC. HAR
