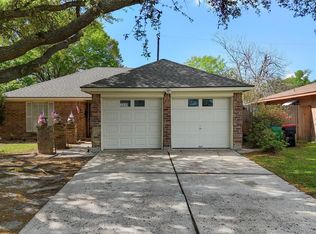
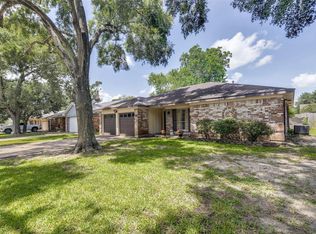
NEW ROOF 2024 | A/C 2020 | HVAC UPDATES 2024 | RECENT FOUNDATION INSPECTION | 3 BEDROOMS | 2 BATHS | 1,689 SF. Welcome to 14007 Lorne Dr, a well-maintained one-story home in the established Pine Trails community. Major improvements include a roof replaced in September 2024, A/C installed in 2020, and heating element and ductwork replaced in 2024. The foundation was professionally inspected in July 2026, with no repairs recommended. Water softer system installed. Enjoy a functional floor plan with spacious living areas, a fireplace, an attached garage, a covered patio, and a generous backyard. Conveniently located near Tice Elementary, parks, shopping, and dining, with easy access to Wallisville Rd, Beltway 8, and I-10. Major components have already been updated, making this home a great opportunity at a competitive price. Schedule your private showing today! *Be sure to watch the virtual tour video.* OPEN HOUSE 10/24 12:PM TO 2:PM.
For sale
$219,900
14007 Lorne Dr, Houston, TX 77049
3beds
1,689sqft
Single Family Residence
Built in 1976
7,562 Square Feet Lot
$213,600 Zestimate®
$130/sqft
$22/mo HOA
What's special
Attached garageGenerous backyardFunctional floor planWell-maintained one-story homeCovered patio
- 5 days
- 130
- 2
Likely to sell faster than
Zillow last checked:
Listing updated:
Listed by:
Zenobia Washington TREC #0686833 409-284-7484,
Camelot Realty Group
Source: HAR,MLS#: 2625177
Facts & features
Interior
Bedrooms & bathrooms
- Bedrooms: 3
- Bathrooms: 2
- Full bathrooms: 2
Primary bedroom
- Level: First
- Area: 203.19
- Dimensions: 15'10"x12'10"
Bedroom
- Level: First
- Area: 138.28
- Dimensions: 12'8"x10'11"
Bedroom
- Level: First
- Area: 150
- Dimensions: 12'6"x12'
Other
- Level: First
- Area: 83.23
- Dimensions: 3'11"x21'3"
Other
- Level: First
- Area: 45
- Dimensions: 9'x5'
Breakfast
- Level: First
- Area: 78.67
- Dimensions: 8'x9'10"
Other
- Level: First
- Area: 239
- Dimensions: 19'11"x12'
Family room
- Level: First
- Area: 322.63
- Dimensions: 21'9"x14'10"
Kitchen
- Level: First
- Area: 101
- Dimensions: 8'5"x12'
Primary bath
- Level: First
- Area: 40.56
- Dimensions: 8'3"x4'11"
Heating
- Electric
Cooling
- Electric
Appliances
- Included: Disposal, Electric Oven, Microwave, Electric Cooktop, Dishwasher
- Laundry: Electric Dryer Hookup, Washer Hookup
Features
- All Bedrooms Down
- Number of fireplaces: 1
- Fireplace features: Wood Burning
Interior area
- Total structure area: 1,689
- Total interior livable area: 1,689 sqft
Video & virtual tour
Property
Parking
- Total spaces: 2
- Parking features: Attached
- Attached garage spaces: 2
Features
- Stories: 1
Lot
- Size: 7,562 Square Feet
- Features: Subdivided, 0 Up To 1/4 Acre
Details
- Parcel number: 1096290000053
Construction
Type & style
- Home type: SingleFamily
- Architectural style: Traditional
- Property subtype: Single Family Residence
Materials
- Brick
- Foundation: Slab
- Roof: Composition
Condition
- New construction: No
- Year built: 1976
Utilities & green energy
- Sewer: Public Sewer
- Water: Public
Community & HOA
Community
- Subdivision: Pine Trails Sec 02
HOA
- Has HOA: Yes
- HOA fee: $263 annually
Location
- Region: Houston
Financial & listing details
- Price per square foot: $130/sqft
- Tax assessed value: $218,893
- Annual tax amount: $4,626
- Date on market: 10/16/2026
Estimated market value
$213,600
$203,000 - $224,000
$1,756/mo
Price history
| Date | Event | Price |
|---|---|---|
| 10/16/2026 | Listed for sale | $219,900+51.8%$130/sqft |
Source:  HAR #2625177 Report a problem | ||
| 5/16/2018 | Sold | -- |
Source: Agent Provided Report a problem | ||
| 4/16/2018 | Pending sale | $144,900$86/sqft |
Source: JP & Associates, Realtors #26308656 Report a problem | ||
| 4/11/2018 | Listed for sale | $144,900$86/sqft |
Source: JP & Associates, Realtors #26308656 Report a problem | ||
| 3/7/2014 | Listing removed | -- |
Source: Auction.com Report a problem | ||
| 2/7/2014 | Listed for sale | -- |
Source: Auction.com Report a problem | ||
| 1/27/2014 | Sold | -- |
Source: Public Record Report a problem | ||
Public tax history
| Year | Property taxes | Tax assessment |
|---|---|---|
| 2025 | $1,598 +9.6% | $218,893 -4.6% |
| 2024 | $1,458 +21.4% | $229,349 -3.4% |
| 2023 | $1,201 +7.9% | $237,478 +25% |
| 2022 | $1,113 | $189,968 +20% |
| 2021 | -- | $158,351 +13.5% |
| 2020 | $1,008 -9% | $139,479 +8.1% |
| 2019 | $1,108 -47.8% | $129,062 +132.4% |
| 2018 | $2,121 | $55,543 -36.2% |
| 2017 | $2,121 +10.5% | $86,993 +10.6% |
| 2016 | $1,919 +35.4% | $78,662 +17.7% |
| 2015 | $1,417 | $66,845 +11.8% |
| 2014 | $1,417 | $59,803 +4.9% |
| 2013 | -- | $56,996 -0.6% |
| 2012 | -- | $57,335 -17.6% |
| 2011 | -- | $69,622 |
| 2010 | -- | $69,622 |
| 2009 | -- | $69,622 -25.3% |
| 2008 | -- | $93,227 |
| 2007 | -- | $93,227 +3.5% |
| 2005 | -- | $90,108 +3.8% |
| 2004 | -- | $86,800 +8.6% |
| 2003 | -- | $79,900 +9.9% |
| 2002 | -- | $72,700 +3.3% |
| 2001 | -- | $70,400 +10% |
| 2000 | -- | $64,000 |
Find assessor info on the county website
Monthly payment
Est. payment
Payment breakdown
Explore the cost of this home by adjusting the details. Changes won't be saved.Climate risks
Neighborhood: 77049
Nearby schools
Schools provided by the listing agent
- Elementary: Tice Elementary School
- Middle: Cunningham Middle School (Galena Park)
- High: North Shore Senior High School
Source: HAR. This data may not be complete. We recommend contacting the local school district to confirm school assignments for this home.
Similar homes
- $220,0003 bd2 ba1.4k sqft6515 Green Pear Ln, Houston, TX 77049For Sale
 MLS ID #9932147, Aurelio Valdez, RE/MAX Prestige. HAR
- $224,0003 bd2 ba1.3k sqft2205 Buchanan Dr, Baytown, TX 77520For Sale
 MLS ID #48843303, Melissa Sumrall, JLA Realty. HAR
- $285,2004 bd4 ba1.8k sqft12803 Louisville St, Houston, TX 77015For Sale
 MLS ID #39811549, Joseline Vana, Realm Real Estate Professionals - Katy. HAR
- $255,0003 bd2 ba1.5k sqft16131 White Star Dr, Houston, TX 77062For Sale
 MLS ID #34499767, Lauren Harper-Dunn, Griffin Realty & Associates. HAR
