Welcome home to this spacious and well-maintained 3-bedroom, 2-bath, 2-car garage home nestled in an established neighborhood. Conveniently located within 30 minutes of Downtown Houston, the Texas Medical Center, both major airports, sports venues, parks, museums, shopping, and dining. Enjoy a private fenced backyard perfect for relaxing or entertaining. Plus, just in time for hurricane season, this home includes a whole-home generator, providing peace of mind during power outages. Don't miss this exceptional opportunity—schedule your private tour today!
For sale
Price cut: $8K (9/12)
$235,000
6410 Bluestone Dr, Houston, TX 77016
3beds
1,823sqft
Single Family Residence
Built in 1972
6,599 Square Feet Lot
$-- Zestimate®
$129/sqft
$-- HOA
What's special
- 79 days
- 104
- 5
Zillow last checked:
Listing updated:
Listed by:
Andrea Cooksey TREC #0291173 832-215-9084,
Exit Realty 360,
Lois Lloyd TREC #0694024 832-851-6422,
Exit Realty 360
Source: HAR,MLS#: 24767608
Facts & features
Interior
Bedrooms & bathrooms
- Bedrooms: 3
- Bathrooms: 2
- Full bathrooms: 2
Primary bedroom
- Level: First
- Area: 288
- Dimensions: 18x16
Bedroom
- Level: First
- Area: 192
- Dimensions: 16x12
Bedroom
- Level: First
- Area: 132
- Dimensions: 11x12
Other
- Level: First
- Area: 80
- Dimensions: 8x10
Family room
- Level: First
- Area: 255
- Dimensions: 17x15
Kitchen
- Level: First
- Area: 150
- Dimensions: 15x10
Primary bath
- Level: First
- Area: 90
- Dimensions: 10x9
Heating
- Electric
Cooling
- Electric
Interior area
- Total structure area: 1,823
- Total interior livable area: 1,823 sqft
Property
Parking
- Total spaces: 2
- Parking features: Attached
- Attached garage spaces: 2
Features
- Stories: 1
Lot
- Size: 6,599 Square Feet
- Features: Subdivided, 0 Up To 1/4 Acre
Details
- Parcel number: 1043510000077
Construction
Type & style
- Home type: SingleFamily
- Architectural style: Spanish
- Property subtype: Single Family Residence
Materials
- Brick
- Foundation: Slab
- Roof: Composition
Condition
- New construction: No
- Year built: 1972
Utilities & green energy
- Sewer: Public Sewer
- Water: Public
Community & HOA
Community
- Subdivision: Northwood Manor Sec 07
Location
- Region: Houston
Financial & listing details
- Price per square foot: $129/sqft
- Tax assessed value: $247,923
- Annual tax amount: $3,247
- Date on market: 7/24/2026
Estimated market value
Not available
Estimated sales range
Not available
$1,848/mo
Price history
| Date | Event | Price |
|---|---|---|
| 9/12/2026 | Price change | $235,000-3.3%$129/sqft |
Source:  HAR #24767608 Report a problem HAR #24767608 Report a problem | ||
| 8/16/2026 | Price change | $243,000-2%$133/sqft |
Source: HAR #24767608 Report a problem | ||
| 7/24/2026 | Listed for sale | $248,000$136/sqft |
Source: HAR #24767608 Report a problem | ||
Public tax history
| Year | Property taxes | Tax assessment |
|---|---|---|
| 2025 | -- | $247,923 +10.1% |
| 2024 | -- | $225,193 -15.4% |
| 2023 | -- | $266,323 +18.2% |
| 2022 | $300 | $225,310 +12.4% |
| 2021 | -- | $200,377 +20.9% |
| 2020 | $300 | $165,762 +11.6% |
| 2019 | $300 +46% | $148,578 +52.8% |
| 2018 | $205 | $97,237 |
| 2017 | $205 +43.8% | $97,237 |
| 2016 | $143 -7% | $97,237 +32.8% |
| 2015 | $154 | $73,204 +36.7% |
| 2014 | $154 | $53,550 |
| 2013 | -- | $53,550 |
| 2012 | -- | $53,550 |
| 2011 | -- | $53,550 |
| 2010 | -- | $53,550 -31.5% |
| 2009 | -- | $78,156 -20.2% |
| 2007 | -- | $97,982 +12% |
| 2006 | -- | $87,483 +10% |
| 2005 | -- | $79,530 +10% |
| 2004 | -- | $72,300 +9.9% |
| 2003 | -- | $65,800 +9.8% |
| 2002 | -- | $59,900 +53.2% |
| 2001 | -- | $39,100 +9.8% |
| 2000 | -- | $35,600 |
Find assessor info on the county website
Monthly payment
Est. payment
Payment breakdown
Explore the cost of this home by adjusting the details. Changes won't be saved.Climate risks
Neighborhood: East Little York - Homestead
Nearby schools
Schools provided by the listing agent
- Elementary: Marshall Elementary School
- Middle: Forest Brook Middle School
- High: North Forest High School
Source: HAR. This data may not be complete. We recommend contacting the local school district to confirm school assignments for this home.
Similar homes
- $245,0004 bd3 ba1.7k sqft3007 Havner Ln, Houston, TX 77093For Sale
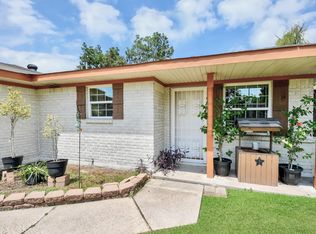 MLS ID #14291300, Roxan Gonzalez, LPT Realty, LLC. HAR
 - $210,0003 bd2 ba1.7k sqft20114 Foxchester Ln, Humble, TX 77338For Sale
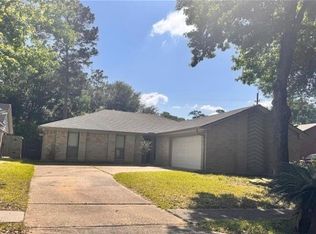 MLS ID #75032621, Marina Alcazar, HomeSmart. HAR
 - $234,9004 bd2 ba1.5k sqft9014 Langfield Rd, Houston, TX 77040For Sale
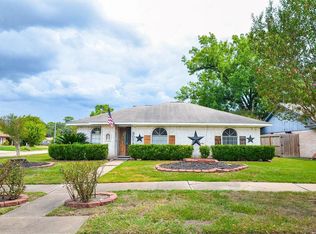 MLS ID #2811118, Luis Zelaya, PAK Home Realty North West. HAR
 - $239,9004 bd3 ba1k sqft138 W Wellington St, Houston, TX 77076For Sale
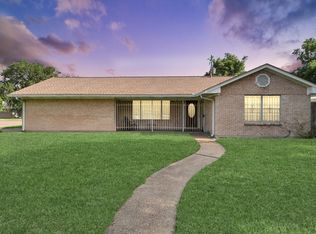 MLS ID #2285499, Denise Crawford, Welcome Home Real Estate. HAR
