Welcome to this charming 3-bedroom, 2-bath home with 1,632 sq ft of comfortable living space! Built in 1979, this well-maintained home offers abundant natural light, high ceilings, and a cozy fireplace in the living area. The formal dining room is perfect for entertaining, with new vinyl flooring 5/18/2026 . Kitchen counters replaced 5/19/2026
The galley-style kitchen features white cabinets, white appliances, and easy-care laminate countertops. Enjoy indoor laundry and step outside to a spacious, covered deck—ideal for relaxing or gatherings. Zoned to highly rated Humble ISD schools including Oaks Elementary, Timberwood Middle, and Atascocita High. Community amenities include a neighborhood pool and park, making this home perfect for family living and outdoor fun. Don’t miss your chance to own this lovely home in a great location!
Pending
$199,500
20110 Misty Pines Dr, Humble, TX 77346
3beds
1,632sqft
Single Family Residence
Built in 1979
6,655 Square Feet Lot
$195,900 Zestimate®
$122/sqft
$25/mo HOA
What's special
High ceilingsAbundant natural lightEasy-care laminate countertopsIndoor laundry
- 185 days
- 64
- 3
Zillow last checked:
Listing updated:
Listed by:
Rhonda Surovec TREC #0474698 713-471-0219,
RE/MAX East
Source: HAR,MLS#: 80362613
Facts & features
Interior
Bedrooms & bathrooms
- Bedrooms: 3
- Bathrooms: 2
- Full bathrooms: 2
Rooms
- Room types: Den
Primary bedroom
- Level: First
- Area: 300
- Dimensions: 20x15
Bedroom
- Level: First
- Area: 110
- Dimensions: 11x10
Bedroom
- Level: First
- Area: 143
- Dimensions: 13x11
Den
- Level: First
- Area: 320
- Dimensions: 20x16
Dining room
- Level: First
- Area: 130
- Dimensions: 13x10
Kitchen
- Level: First
- Area: 88
- Dimensions: 11x8
Heating
- Natural Gas
Cooling
- Electric
Appliances
- Included: Disposal, Freestanding Oven, Oven, Microwave, Free-Standing Range, Dishwasher
- Laundry: Gas Dryer Hookup, Washer Hookup
Features
- High Ceilings, All Bedrooms Down
- Flooring: Laminate
- Number of fireplaces: 1
- Fireplace features: Wood Burning
Interior area
- Total structure area: 1,632
- Total interior livable area: 1,632 sqft
Video & virtual tour
Property
Parking
- Total spaces: 2
- Parking features: Attached, Garage Door Opener
- Attached garage spaces: 2
Features
- Stories: 1
- Patio & porch: Covered, Patio/Deck
Lot
- Size: 6,655 Square Feet
- Features: Subdivided, 0 Up To 1/4 Acre
Details
- Parcel number: 1131380000008
Construction
Type & style
- Home type: SingleFamily
- Architectural style: Other
- Property subtype: Single Family Residence
Materials
- Brick, Unknown
- Foundation: Slab on Builders Pier
- Roof: Composition
Condition
- New construction: No
- Year built: 1979
Utilities & green energy
- Water: Water District
Community & HOA
Community
- Subdivision: Atasccocita North
HOA
- Has HOA: Yes
- HOA fee: $300 annually
Location
- Region: Humble
Financial & listing details
- Price per square foot: $122/sqft
- Tax assessed value: $173,835
- Annual tax amount: $4,809
- Date on market: 3/8/2026
- Listing terms: Cash,Conventional
- Exclusions: None
- Ownership: Full Ownership
- Road surface type: Concrete
Estimated market value
$195,900
$186,000 - $206,000
$1,801/mo
Price history
| Date | Event | Price |
|---|---|---|
| 6/17/2026 | Pending sale | $199,500$122/sqft |
Source:  HAR #80362613 Report a problem HAR #80362613 Report a problem | ||
| 5/22/2026 | Price change | $199,500-0.3%$122/sqft |
Source: HAR #80362613 Report a problem | ||
| 4/15/2026 | Listed for sale | $200,000$123/sqft |
Source: HAR #80362613 Report a problem | ||
| 4/2/2026 | Pending sale | $200,000$123/sqft |
Source: HAR #80362613 Report a problem | ||
| 3/8/2026 | Price change | $200,000-12.2%$123/sqft |
Source: HAR #80362613 Report a problem | ||
| 7/30/2025 | Listing removed | $1,850$1/sqft |
Source:  HAR #13898540 Report a problem HAR #13898540 Report a problem | ||
| 7/20/2025 | Listed for rent | $1,850+4.2%$1/sqft |
Source: HAR #13898540 Report a problem | ||
| 6/7/2025 | Price change | $227,900-5%$140/sqft |
Source: HAR #93063647 Report a problem | ||
| 4/17/2025 | Price change | $239,900-2%$147/sqft |
Source: HAR #26959937 Report a problem | ||
| 11/8/2024 | Listed for sale | $244,900$150/sqft |
Source: HAR #26959937 Report a problem | ||
| 11/7/2024 | Listing removed | $1,775$1/sqft |
Source: HAR #15560037 Report a problem | ||
| 10/17/2024 | Listed for rent | $1,775+2.9%$1/sqft |
Source: HAR #15560037 Report a problem | ||
| 5/11/2023 | Listing removed | -- |
Source: HAR #13556671 Report a problem | ||
| 4/19/2023 | Listed for rent | $1,725+7.8%$1/sqft |
Source: HAR #13556671 Report a problem | ||
| 3/24/2021 | Listing removed | -- |
Source: Owner Report a problem | ||
| 10/14/2019 | Listing removed | $1,600$1/sqft |
Source: Owner Report a problem | ||
| 9/13/2019 | Listed for rent | $1,600$1/sqft |
Source: Owner Report a problem | ||
| 4/10/2006 | Sold | -- |
Source: Public Record Report a problem | ||
Public tax history
| Year | Property taxes | Tax assessment |
|---|---|---|
| 2025 | $1,451 -12.9% | $173,835 -14.8% |
| 2024 | $1,666 +5.3% | $204,075 -7.5% |
| 2023 | $1,582 +30.3% | $220,658 +19% |
| 2022 | $1,214 | $185,479 +21.4% |
| 2021 | -- | $152,840 +13% |
| 2020 | $1,098 +2.8% | $135,215 +4.4% |
| 2019 | $1,068 -67.6% | $129,500 +12.6% |
| 2018 | $3,292 | $115,000 -4.8% |
| 2017 | $3,292 +20.3% | $120,780 +26.3% |
| 2016 | $2,737 +6.2% | $95,611 +6.8% |
| 2015 | $2,578 | $89,500 -0.6% |
| 2014 | $2,578 | $90,000 +32.4% |
| 2013 | -- | $68,000 |
| 2012 | -- | $68,000 |
| 2011 | -- | $68,000 -8.1% |
| 2010 | -- | $74,000 -18.7% |
| 2009 | -- | $91,000 -6.9% |
| 2007 | -- | $97,770 +2.5% |
| 2006 | -- | $95,363 |
| 2005 | -- | $95,363 +2.5% |
| 2004 | -- | $93,000 +9.9% |
| 2003 | -- | $84,600 |
| 2002 | -- | $84,600 +6.5% |
| 2001 | -- | $79,400 +10% |
| 2000 | -- | $72,200 |
Find assessor info on the county website
Monthly payment
Est. payment
Payment breakdown
Explore the cost of this home by adjusting the details. Changes won't be saved.Climate risks
Neighborhood: Atascocita North
Nearby schools
Schools provided by the listing agent
- Elementary: Oaks Elementary School
- Middle: Timberwood Middle School
- High: Atascocita High School
Source: HAR. This data may not be complete. We recommend contacting the local school district to confirm school assignments for this home.

Similar homes
- $249,9003 bd3 ba1.5k sqft18906 Atasca Oaks Dr, Humble, TX 77346For Sale
 MLS ID #53579965, Dana Sharp, JLA Realty. HAR
 - $249,0003 bd2 ba1.4k sqft7310 Wisteria Chase Pl, Humble, TX 77346For Sale
 MLS ID #48018546, Tammy Thomas, SJH Properties. HAR
 - $261,8004 bd2 ba1.8k sqft7211 Fuchsia Ln, Humble, TX 77346For Sale
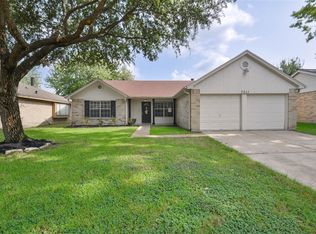 MLS ID #21916342, Kimberly Buish, JLA Realty. HAR
 - $232,5003 bd2 ba1.4k sqft2774 Tinechester Dr, Kingwood, TX 77339For Sale
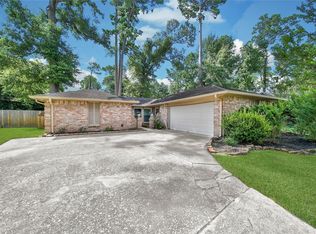 MLS ID #15362139, Francois Jones, Masters Realty. HAR
