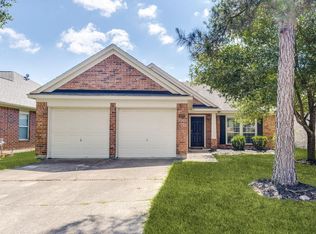
Nestled in sought-after North Woodland Hills of Kingwood, this updated home boasts new kitchen cabinets, appliances, and granite countertops. Both bathrooms have been completely renovated with granite vanities, new bathtub, tile shower surrounds, and fixtures. Modern light fixtures and a neutral color palette add to the charm. The kitchen features a cozy breakfast area while the spacious dining area opens to the upstairs living space. A second living area downstairs with a fireplace offers endless entertainment options. Enjoy community amenities like a pool, parks, and trails. The spacious back yard offers room to run and play and the deck just off the kitchen is a great place for grilling and barbecuing. No carpeting in this home! Laminate flooring through-out! Minutes from Bush Intercontinental airport, Lake Houston, and shopping/dining options.
For sale
$265,000
2051 Oak Shores Dr, Humble, TX 77339
4beds
2,103sqft
Single Family Residence
Built in 1976
8,398 Square Feet Lot
$257,600 Zestimate®
$126/sqft
$41/mo HOA
What's special
Modern light fixturesGranite countertopsGranite vanitiesSpacious dining areaNeutral color paletteTile shower surroundsUpstairs living space
- 7 days |
- 327 |
- 36 |
Likely to sell faster than
Zillow last checked:
Listing updated:
Listed by:
Kelly Harpold TREC #0662299 281-825-1104,
CB&A, Realtors
Source: HAR,MLS#: 58129461
Facts & features
Interior
Bedrooms & bathrooms
- Bedrooms: 4
- Bathrooms: 2
- Full bathrooms: 2
Rooms
- Room types: Utility Room
Primary bedroom
- Level: First
- Area: 234
- Dimensions: 13 X 18
Bedroom
- Level: Second
- Area: 182
- Dimensions: 14 X 13
Bedroom
- Level: Second
- Area: 140
- Dimensions: 14 X 10
Bedroom
- Level: Second
- Area: 96
- Dimensions: 8 X 12
Breakfast
- Level: Second
- Area: 99
- Dimensions: 9 X 11
Dining room
- Level: Second
- Area: 88
- Dimensions: 11 X 8
Family room
- Level: First
- Area: 221
- Dimensions: 13 X 17
Kitchen
- Level: Second
- Area: 121
- Dimensions: 11 X 11
Living room
- Level: Second
- Area: 204
- Dimensions: 12 X 17
Heating
- Natural Gas
Cooling
- Ceiling Fan(s), Electric
Appliances
- Included: Disposal, Electric Oven, Oven, Electric Range, Dishwasher
- Laundry: Electric Dryer Hookup, Washer Hookup
Features
- 1 Bedroom Down - Not Primary BR, 1 Bedroom Up, Built-In Bunk Beds, Primary Bed - 1st Floor, Multilevel Bedroom, Walk-In Closet(s)
- Flooring: Vinyl
- Windows: Window Coverings
- Number of fireplaces: 1
- Fireplace features: Gas
Interior area
- Total structure area: 2,103
- Total interior livable area: 2,103 sqft
Property
Parking
- Total spaces: 2
- Parking features: Attached, Oversized, Double-Wide Driveway
- Attached garage spaces: 2
Features
- Levels: Multi/Split,Split Level
- Stories: 2
- Patio & porch: Patio/Deck
- Fencing: Back Yard
Lot
- Size: 8,398 Square Feet
- Features: Near Golf Course, Subdivided, 0 Up To 1/4 Acre
Details
- Parcel number: 1076940000023
Construction
Type & style
- Home type: SingleFamily
- Property subtype: Single Family Residence
Materials
- Brick, Wood Siding
- Foundation: Slab
- Roof: Composition
Condition
- New construction: No
- Year built: 1976
Utilities & green energy
- Sewer: Public Sewer
- Water: Public
Green energy
- Energy efficient items: Thermostat, Exposure/Shade
Community & HOA
Community
- Subdivision: Woodland Hills Village Sec 05
HOA
- Has HOA: Yes
- Amenities included: Basketball Court, Park, Playground, Pool, Trail(s)
- HOA fee: $491 annually
Location
- Region: Humble
Financial & listing details
- Price per square foot: $126/sqft
- Tax assessed value: $247,615
- Annual tax amount: $5,842
- Date on market: 8/12/2026
- Listing terms: Cash,Conventional,FHA,VA Loan
- Road surface type: Concrete
Estimated market value
$257,600
$245,000 - $270,000
$2,109/mo
Price history
| Date | Event | Price |
|---|---|---|
| 8/12/2026 | Listed for sale | $265,000$126/sqft |
Source:  HAR #58129461 Report a problem HAR #58129461 Report a problem | ||
| 11/8/2023 | Listing removed | -- |
Source:  HAR #98527507 Report a problem HAR #98527507 Report a problem | ||
| 11/4/2023 | Price change | $1,995-4.5%$1/sqft |
Source: HAR #98527507 Report a problem | ||
| 10/27/2023 | Listed for rent | $2,090-2.8%$1/sqft |
Source: HAR #98527507 Report a problem | ||
| 10/26/2023 | Listing removed | -- |
Source: HAR #44441174 Report a problem | ||
| 10/19/2023 | Price change | $2,150-1.8%$1/sqft |
Source: HAR #44441174 Report a problem | ||
| 10/16/2023 | Price change | $2,190-2.7%$1/sqft |
Source: HAR #44441174 Report a problem | ||
| 10/3/2023 | Listed for rent | $2,250$1/sqft |
Source: HAR #44441174 Report a problem | ||
Public tax history
| Year | Property taxes | Tax assessment |
|---|---|---|
| 2025 | $3,105 +1.5% | $247,615 |
| 2024 | $3,059 +10.4% | $247,615 +3.9% |
| 2023 | $2,770 +9.1% | $238,430 +10.6% |
| 2022 | $2,538 | $215,657 +21.4% |
| 2021 | -- | $177,642 +6% |
| 2020 | $2,134 +0.9% | $167,532 +2.3% |
| 2019 | $2,116 -49.9% | $163,703 +10.4% |
| 2018 | $4,221 | $148,249 |
| 2017 | $4,221 +2.8% | $148,249 +2.9% |
| 2016 | $4,105 +14.8% | $144,082 +2.5% |
| 2015 | $3,577 | $140,625 +13.8% |
| 2014 | $3,577 | $123,548 +10.5% |
| 2013 | -- | $111,809 |
| 2012 | -- | $111,809 |
| 2011 | -- | $111,809 |
| 2010 | -- | $111,809 +2.7% |
| 2009 | -- | $108,882 -8% |
| 2008 | -- | $118,347 +4.9% |
| 2007 | -- | $112,867 +3.8% |
| 2006 | -- | $108,702 |
| 2005 | -- | $108,702 +8.7% |
| 2004 | -- | $100,000 |
| 2003 | -- | $100,000 +17.8% |
| 2000 | -- | $84,900 |
Find assessor info on the county website
Monthly payment
Est. payment
Payment breakdown
Explore the cost of this home by adjusting the details. Changes won't be saved.Climate risks
Neighborhood: Kingwood
Nearby schools
GreatSchools rating
- 7/10Woodland Hills Elementary SchoolGrades: PK-5Distance: 0.6 mi
- 7/10Kingwood Middle SchoolGrades: 6-8Distance: 0.8 mi
- 7/10Kingwood Park High SchoolGrades: 9-12Distance: 0.6 mi
Schools provided by the listing agent
- Elementary: Woodland Hills Elementary School
- Middle: Kingwood Middle School
- High: Kingwood Park High School
Source: HAR. This data may not be complete. We recommend contacting the local school district to confirm school assignments for this home.
- $251,5003 bd2 ba1.8k sqft2047 Oak Shores Dr, Humble, TX 77339Off Market
- $236,4003 bd3 ba1.5k sqft2055 Oak Shores Dr, Humble, TX 77339Off Market
- $232,9003 bd2 ba1.6k sqft2043 Oak Shores Dr, Humble, TX 77339Off Market
- $269,6003 bd2 ba2.1k sqft2054 Fir Springs Dr, Humble, TX 77339Off Market

- $252,7003 bd2 ba1.5k sqft2058 Fir Springs Dr, Kingwood, TX 77339Off Market
- $254,1003 bd2 ba2.1k sqft2059 Oak Shores Dr, Humble, TX 77339Off Market
- $253,3003 bd2 ba1.8k sqft2050 Fir Springs Dr, Humble, TX 77339Off Market
- $239,4003 bd2 ba1.8k sqft2050 Oak Shores Dr, Humble, TX 77339Off Market
A local agent can set up tours, give advice and negotiate with sellers.
A local lender can help you make sure your offer is ready when you are.
Similar homes
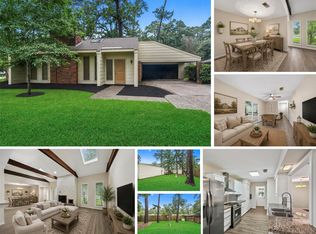
- $279,9004 bd2 ba2.2k sqft1926 Maple Lakes Dr, Humble, TX 77339For Sale
 MLS ID #34975754, Casey Dewees, The Reyna Group. HAR
 - $249,0003 bd3 ba1.6k sqft3111 Laurel Fork Dr, Humble, TX 77339For Sale
 MLS ID #38872436, Maria Isabel Serna, RE/MAX Real Estate Assoc.. HAR
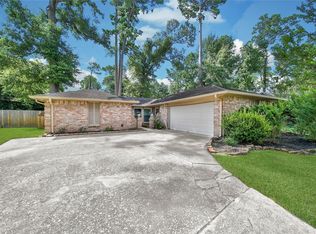
 - $232,5003 bd2 ba1.4k sqft2774 Tinechester Dr, Kingwood, TX 77339For Sale
 MLS ID #15362139, Francois Jones, Masters Realty. HAR
 - $260,0003 bd2 ba1.7k sqft26872 Mystic Castle Ln, Kingwood, TX 77339For Sale
 MLS ID #81955758, Bobbie Callahan, Keller Williams Realty Northeast. HAR
 - $249,9993 bd3 ba1.6k sqft3235 Village Park Dr, Humble, TX 77339For SaleMLS ID #72309834, Joanna Tracy, JLA Realty. HAR
- $330,0004 bd3 ba2.2k sqft2234 Willow Point Dr, Humble, TX 77339For SaleMLS ID #26251858, Jennifer Sheridan, Keller Williams Realty Northeast. HAR
- $310,0004 bd3 ba2.2k sqft5502 Maple Square Dr, Humble, TX 77339For SaleMLS ID #79770044, Terri Blewett, Keller Williams Realty Northeast. HAR
- $329,0004 bd3 ba2.5k sqft2022 Riverlawn Dr, Humble, TX 77339For SaleMLS ID #55831008, Morgan Marley, Keller Williams Realty Northeast. HAR
- $340,0004 bd3 ba2.8k sqft2227 Pine River Dr, Humble, TX 77339For SaleMLS ID #45318351, Lisseth Larios, The Larios Home Group. HAR
- $348,3264 bd3 ba2.4k sqft2019 Thousand Pines Dr, Humble, TX 77339For SaleMLS ID #58338012, Kristi Schmidt, Clay Property. HAR
- $340,0004 bd2 ba2.4k sqft1927 Hidden Creek Dr, Humble, TX 77339For SaleMLS ID #74096816, Lelia Aguilar, RE/MAX The Woodlands & Spring. HAR
- $265,5004 bd3 ba2.2k sqft6125 Dunsmore Canyon Ln, Porter, TX 77365For SaleMLS ID #89264483, Andrea Deane, Martha Turner Sotheby's International Realty - Kingwood. HAR
- $270,0004 bd2 ba2k sqft407 Corydon Dr, Huffman, TX 77336For SaleMLS ID #54585519, Kristina Newcomb, eXp Realty LLC. HAR
- $339,9004 bd3 ba2.9k sqft2119 Woodstream Dr, Humble, TX 77339For SaleMLS ID #26689279, Cheryl Bailey, Safe Harbor Real Estate LLC. HAR
- $289,0003 bd3 ba1.8k sqft2351 Summit Way Ct, Humble, TX 77339For SaleMLS ID #77136128, Diana Nickell, Nickell Realty. HAR
- $375,0003 bd2 ba2.5k sqft3111 Breezy Pines Ct, Humble, TX 77339For SaleMLS ID #60693366, Phoebe Mompoint, Keller Williams Realty Northeast. HAR
- $248,0003 bd3 ba1.8k sqft3638 Village Grove Dr, Humble, TX 77396For SaleMLS ID #72622407, Sesly Robuck, JLA Realty. HAR
- $250,0003 bd2 ba2.4k sqft24518 Sunny Glen Dr, Huffman, TX 77336For SaleMLS ID #45931254, DeAnna Green, Nydan LLC dba Nydan Real Estate Group. HAR
- $345,0004 bd3 ba2.3k sqft3527 Hill Springs Dr, Kingwood, TX 77345For SaleMLS ID #40453882, Shannon Livingstone, Martha Turner Sotheby's International Realty - Kingwood. HAR
- $269,9004 bd3 ba2k sqft4815 Drew Forest Ln, Humble, TX 77346For SaleMLS ID #23607287, Sydney LaPlante, Real Broker, LLC. HAR
