Tucked away on a peaceful cul-de-sac, this charming residence offers the perfect blend of privacy, convenience, & comfort. Soaring ceilings & abundant natural light create a welcoming atmosphere throughout. Open-concept living, dining, & kitchen areas. Spacious 1st floor primary suite is a true retreat, featuring an ensuite bath & walk-in closet complete with pull-down rods & 2 large pull-out shoe shelves. Hardwood & travertine flooring downstairs pair beautifully with new carpet upstairs. The kitchen is equipped with stainless steel appliances, a 5-burner gas range, breakfast nook. Upstairs, a versatile loft with plantation shutter closure provides added privacy—ideal as a second living area, home office, or flex space. Outside, enjoy your own private outdoor area, perfect for morning coffee or evening relaxation. Front yard maintenance is included for easy living. Located within walking distance to shops, restaurants, & all that Kingwood’s vibrant community has to offer.
For sale
Price cut: $10.9K (7/12)
$289,000
2351 Summit Way Ct, Humble, TX 77339
3beds
1,804sqft
Townhouse
Built in 1997
2,892 Square Feet Lot
$284,000 Zestimate®
$160/sqft
$218/mo HOA
What's special
- 139 days
- 162
- 11
Zillow last checked:
Listing updated:
Listed by:
Diana Nickell TREC #0688537 832-802-3833,
Nickell Realty,
Sofia Cervantes TREC #0831442 281-964-5567,
Nickell Realty
Source: HAR,MLS#: 77136128
Facts & features
Interior
Bedrooms & bathrooms
- Bedrooms: 3
- Bathrooms: 3
- Full bathrooms: 2
- 1/2 bathrooms: 1
Primary bedroom
- Level: First
- Area: 165
- Dimensions: 15 x 11
Bedroom
- Level: Second
- Area: 143
- Dimensions: 13 x 11
Bedroom
- Level: Second
- Area: 130
- Dimensions: 13 x 10
Breakfast
- Level: First
- Area: 64
- Dimensions: 8 x 8
Dining room
- Level: First
- Area: 80
- Dimensions: 10 x 8
Game room
- Level: Second
- Area: 132
- Dimensions: 12 x 11
Kitchen
- Level: First
- Area: 117
- Dimensions: 13 x 9
Living room
- Level: First
- Area: 221
- Dimensions: 17 x 13
Heating
- Natural Gas
Cooling
- Ceiling Fan(s), Electric
Appliances
- Included: Disposal, Refrigerator, Freestanding Oven, Microwave, Free-Standing Range, Gas Range, Dryer, Full Size, Washer, Dishwasher
- Laundry: Inside
Features
- Formal Entry/Foyer, High Ceilings, Prewired for Alarm System, En-Suite Bath, Primary Bed - 1st Floor, Walk-In Closet(s)
- Flooring: Carpet, Engineered Hardwood, Tile, Travertine
- Windows: Window Coverings
- Number of fireplaces: 1
- Fireplace features: Gas, Gas Log
Interior area
- Total structure area: 1,804
- Total interior livable area: 1,804 sqft
Property
Parking
- Total spaces: 2
- Parking features: Attached, Auto Garage Door Opener
- Attached garage spaces: 2
Features
- Levels: Levels 1 and 2
- Stories: 2
- Exterior features: Sprinkler System
Lot
- Size: 2,892 Square Feet
- Features: Back Yard, Cul-De-Sac, Corner Lot
Details
- Parcel number: 1181320010013
Construction
Type & style
- Home type: Townhouse
- Architectural style: Traditional
- Property subtype: Townhouse
Materials
- Brick, Cement Siding, Wood Siding
- Foundation: Slab
- Roof: Composition
Condition
- New construction: No
- Year built: 1997
Utilities & green energy
- Sewer: Public Sewer
- Water: Public
Community & HOA
Community
- Security: Prewired for Alarm System
- Subdivision: Kingwood Place Sec 29
HOA
- HOA fee: $218 monthly
Location
- Region: Humble
Financial & listing details
- Price per square foot: $160/sqft
- Tax assessed value: $288,946
- Annual tax amount: $6,817
- Date on market: 5/19/2026
- Listing terms: Cash,Conventional,FHA,VA Loan
- Ownership: Full Ownership
- Road surface type: Concrete, Curbs
Estimated market value
$284,000
$270,000 - $298,000
$2,230/mo
Price history
| Date | Event | Price |
|---|---|---|
| 9/12/2026 | Listing removed | $2,300$1/sqft |
Source:  HAR #96286957 Report a problem HAR #96286957 Report a problem | ||
| 8/29/2026 | Listed for rent | $2,300+4.5%$1/sqft |
Source: HAR #96286957 Report a problem | ||
| 7/12/2026 | Price change | $289,000-3.6%$160/sqft |
Source:  HAR #77136128 Report a problem HAR #77136128 Report a problem | ||
| 6/10/2026 | Listed for sale | $299,900+46.4%$166/sqft |
Source: HAR #77136128 Report a problem | ||
| 6/4/2026 | Listing removed | $2,200$1/sqft |
Source: HAR #95879846 Report a problem | ||
| 3/14/2026 | Listed for rent | $2,200$1/sqft |
Source: HAR #95879846 Report a problem | ||
| 3/13/2026 | Listing removed | $2,200$1/sqft |
Source: HAR #88616973 Report a problem | ||
| 2/26/2026 | Price change | $2,200-4.3%$1/sqft |
Source: HAR #88616973 Report a problem | ||
| 9/22/2025 | Listed for rent | $2,300-8%$1/sqft |
Source: HAR #88616973 Report a problem | ||
| 6/8/2024 | Listing removed | -- |
Source: HAR #44109997 Report a problem | ||
| 5/29/2024 | Price change | $2,500-6.5%$1/sqft |
Source: HAR #44109997 Report a problem | ||
| 4/22/2024 | Price change | $2,675-2.7%$1/sqft |
Source: HAR #44109997 Report a problem | ||
| 4/7/2024 | Listed for rent | $2,750$2/sqft |
Source: HAR #44109997 Report a problem | ||
| 11/14/2020 | Listing removed | $204,900$114/sqft |
Source: RE/MAX Associates Northeast #72354549 Report a problem | ||
| 10/2/2020 | Pending sale | $204,900$114/sqft |
Source: RE/MAX Associates Northeast #72354549 Report a problem | ||
| 9/25/2020 | Listed for sale | $204,900+12.3%$114/sqft |
Source: RE/MAX Associates Northeast #72354549 Report a problem | ||
| 12/28/2017 | Listing removed | $182,500$101/sqft |
Source: Coldwell Banker United, Realtors - Atascocita/Kingwood #71715638 Report a problem | ||
| 12/2/2017 | Pending sale | $182,500$101/sqft |
Source: Coldwell Banker United, Realtors - Atascocita/Kingwood #71715638 Report a problem | ||
| 11/28/2017 | Listed for sale | $182,500+4.3%$101/sqft |
Source: Atascocita/Kingwood #71715638 Report a problem | ||
| 7/5/2017 | Listing removed | $175,000$97/sqft |
Source: Houston-Northeast #3412213 Report a problem | ||
| 6/16/2017 | Pending sale | $175,000$97/sqft |
Source: Keller Williams Realty Northeast #3412213 Report a problem | ||
| 6/11/2017 | Listed for sale | $175,000+6.1%$97/sqft |
Source: Keller Williams Realty Northeast #3412213 Report a problem | ||
| 8/26/2014 | Sold | -- |
Source: Agent Provided Report a problem | ||
| 7/23/2014 | Listed for sale | $165,000$91/sqft |
Source: Keller Williams Northeast #34031840 Report a problem | ||
| 7/16/2014 | Pending sale | $165,000$91/sqft |
Source: Keller Williams Northeast #34031840 Report a problem | ||
Public tax history
| Year | Property taxes | Tax assessment |
|---|---|---|
| 2025 | $3,458 +1.8% | $288,946 -3.9% |
| 2024 | $3,398 +4.8% | $300,807 +7.8% |
| 2023 | $3,242 +3.8% | $279,016 +5.1% |
| 2022 | $3,124 | $265,447 +30.5% |
| 2021 | -- | $203,466 +6.6% |
| 2020 | $2,431 +0.9% | $190,860 +2.4% |
| 2019 | $2,409 -45% | $186,383 +5.6% |
| 2018 | $4,378 | $176,576 +14.8% |
| 2017 | $4,378 -0.1% | $153,776 |
| 2016 | $4,382 +30.9% | $153,776 +8.5% |
| 2015 | $3,348 | $141,757 +4.6% |
| 2014 | $3,348 | $135,563 +6% |
| 2013 | -- | $127,924 |
| 2012 | -- | $127,924 |
| 2011 | -- | $127,924 |
| 2010 | -- | $127,924 |
| 2009 | -- | $127,924 |
| 2007 | -- | $127,924 +1.4% |
| 2006 | -- | $126,100 |
| 2005 | -- | $126,100 |
| 2004 | -- | $126,100 +4.7% |
| 2003 | -- | $120,400 +13.7% |
| 2000 | -- | $105,900 |
Find assessor info on the county website
Monthly payment
Est. payment
Payment breakdown
Explore the cost of this home by adjusting the details. Changes won't be saved.Climate risks
Neighborhood: Kingwood
Nearby schools
Schools provided by the listing agent
- Elementary: Foster Elementary School (Humble)
- Middle: Kingwood Middle School
- High: Kingwood Park High School
Source: HAR. This data may not be complete. We recommend contacting the local school district to confirm school assignments for this home.

Similar homes
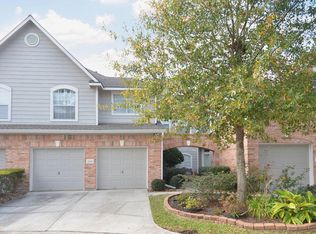
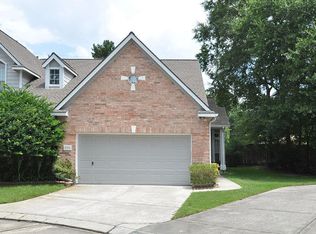
- $275,0002 bd3 ba1.5k sqft2346 Summit Way Ct, Humble, TX 77339For Sale
 MLS ID #31492405, Kimberly Berger, JLA Realty. HAR
 - $294,9004 bd2 ba2.2k sqft1926 Maple Lakes Dr, Humble, TX 77339For Sale
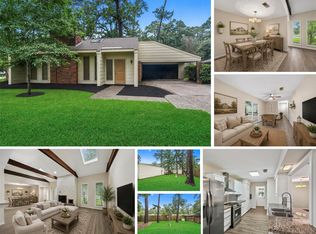 MLS ID #34975754, Casey Dewees, The Reyna Group. HAR
 - $279,9003 bd2 ba2.1k sqft2218 Silver Falls Dr, Humble, TX 77339For Sale
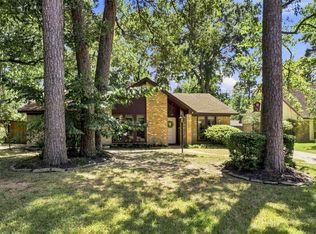 MLS ID #64871765, Monica Foster, eXp Realty, LLC. HAR
 - $325,0004 bd3 ba2.5k sqft2022 Riverlawn Dr, Humble, TX 77339For Sale
 MLS ID #55831008, Morgan Marley, Keller Williams Realty Northeast. HAR
