Stunning 4-bedroom home in the sought-after Eagle Springs neighborhood, freshly renovated to elevate your living experience. Enjoy a bright, open layout ideal for entertaining, featuring sleek wood and tile floors throughout. The gourmet kitchen boasts contemporary cabinetry and elegant granite countertops. The primary bathroom shines with updated vanities and stylish fixtures. Designed for comfort, the split floor plan ensures privacy, with secondary bedrooms thoughtfully placed away from the luxurious primary suite. Outside, a generous backyard awaits, perfect for playtime or relaxing under a charming pergola. Embrace the vibrant Eagle Springs community and its exceptional amenities. Schedule your exclusive tour today!
For sale
$299,999
17911 Yukon Pass Dr, Humble, TX 77346
4beds
1,997sqft
:
Get pre-qualified$2,513/mo
Single Family Residence
Built in 2004
6,712 Square Feet Lot
$296,500 Zestimate®
$150/sqft
$92/mo HOA
What's special
Contemporary cabinetryGenerous backyardElegant granite countertopsCharming pergolaGourmet kitchen
- 3 hours |
- 23 |
- 4 |
Zillow last checked:
Listing updated:
Listed by:
Roger Martinuc TREC #0740427 281-221-9000,
JLA Realty
Source: HAR,MLS#: 60961420
Facts & features
Interior
Bedrooms & bathrooms
- Bedrooms: 4
- Bathrooms: 2
- Full bathrooms: 2
Rooms
- Room types: Family Room
Primary bedroom
- Level: First
- Area: 195
- Dimensions: 15 x 13
Bedroom
- Level: First
- Area: 132
- Dimensions: 12 x 11
Bedroom
- Level: First
- Area: 130
- Dimensions: 13 x 10
Bedroom
- Level: First
- Area: 110
- Dimensions: 11 x 10
Dining room
- Level: First
- Area: 144
- Dimensions: 12 x 12
Kitchen
- Level: First
- Area: 120
- Dimensions: 12 x 10
Heating
- Natural Gas
Cooling
- Ceiling Fan(s), Electric
Appliances
- Included: Disposal, Microwave, Dishwasher
Features
- All Bedrooms Down
- Windows: Insulated/Low-E windows
Interior area
- Total structure area: 1,997
- Total interior livable area: 1,997 sqft
Property
Parking
- Total spaces: 2
- Parking features: Attached
- Attached garage spaces: 2
Features
- Stories: 1
Lot
- Size: 6,712 Square Feet
- Features: Cul-De-Sac, 0 Up To 1/4 Acre
Details
- Parcel number: 1245850010021
Construction
Type & style
- Home type: SingleFamily
- Architectural style: Traditional
- Property subtype: Single Family Residence
Materials
- Batts Insulation, Blown-In Insulation, Brick, Cement Siding
- Foundation: Slab
- Roof: Composition
Condition
- New construction: No
- Year built: 2004
Utilities & green energy
- Sewer: Public Sewer
- Water: Public
Green energy
- Energy efficient items: Thermostat, HVAC, Exposure/Shade
Community & HOA
Community
- Subdivision: Eagle Spgs Sec 15 15
HOA
- Has HOA: Yes
- Amenities included: Clubhouse, Picnic Area, Playground, Pond, Pool, Splash Pad, Sport Court, Stocked Pond, Tennis Court(s)
- HOA fee: $1,100 annually
Location
- Region: Humble
Financial & listing details
- Price per square foot: $150/sqft
- Tax assessed value: $270,778
- Annual tax amount: $1,897
- Date on market: 8/11/2026
- Listing terms: Cash,Conventional,FHA
- Ownership: Full Ownership
Estimated market value
$296,500
$282,000 - $311,000
$2,340/mo
Price history
| Date | Event | Price |
|---|---|---|
| 8/11/2026 | Listed for sale | $299,999+0%$150/sqft |
Source:  HAR #60961420 Report a problem HAR #60961420 Report a problem | ||
| 8/11/2026 | Listing removed | $299,900$150/sqft |
Source: HAR #82380122 Report a problem | ||
| 6/28/2026 | Listed for sale | $299,900+66.6%$150/sqft |
Source: HAR #82380122 Report a problem | ||
| 8/7/2025 | Listing removed | $2,400$1/sqft |
Source:  HAR #30812487 Report a problem HAR #30812487 Report a problem | ||
| 7/9/2025 | Listed for rent | $2,400$1/sqft |
Source: HAR #30812487 Report a problem | ||
| 10/2/2016 | Listing removed | $180,000$90/sqft |
Source: RE/MAX Vintage #72531589 Report a problem | ||
| 8/19/2016 | Pending sale | $180,000$90/sqft |
Source: RE/MAX Vintage #72531589 Report a problem | ||
| 8/16/2016 | Price change | $180,000-6.3%$90/sqft |
Source: RE/MAX Vintage #72531589 Report a problem | ||
| 8/6/2016 | Price change | $192,000-2.8%$96/sqft |
Source: RE/MAX Vintage #72531589 Report a problem | ||
| 8/2/2016 | Price change | $197,500-0.3%$99/sqft |
Source: RE/MAX Vintage #72531589 Report a problem | ||
| 7/12/2016 | Listed for sale | $198,000+4.3%$99/sqft |
Source: RE/MAX Vintage #72531589 Report a problem | ||
| 9/15/2014 | Sold | -- |
Source: Agent Provided Report a problem | ||
| 8/19/2014 | Listed for sale | $189,900$95/sqft |
Source: Red Door Realty & Associates #41686087 Report a problem | ||
| 8/10/2014 | Pending sale | $189,900$95/sqft |
Source: Red Door Realty & Associates #41686087 Report a problem | ||
| 5/15/2014 | Listed for sale | $189,900+58.3%$95/sqft |
Source: Red Door Realty & Associates #41686087 Report a problem | ||
| 10/3/2012 | Listing removed | $120,000$60/sqft |
Source: Keller Williams - Houston - Professionals #264856 Report a problem | ||
| 12/15/2011 | Price change | $120,000-5.5%$60/sqft |
Source: Keller Williams Professionals #264856 Report a problem | ||
| 10/29/2011 | Price change | $127,000-1.6%$64/sqft |
Source: Keller Williams Professionals #264856 Report a problem | ||
| 9/30/2011 | Price change | $129,000-3%$65/sqft |
Source: Century 21 Outstanding Homes #19134166 Report a problem | ||
| 9/26/2011 | Price change | $133,000-0.7%$67/sqft |
Source: Century 21 Outstanding Homes #19134166 Report a problem | ||
| 9/15/2011 | Price change | $134,000-0.7%$67/sqft |
Source: Century 21 Outstanding Homes #19134166 Report a problem | ||
| 9/2/2011 | Price change | $134,900+1.4%$68/sqft |
Source: Century 21 Outstanding Homes #19134166 Report a problem | ||
| 7/27/2011 | Price change | $133,000-8.6%$67/sqft |
Source: Century 21 Outstanding Homes #79900348 Report a problem | ||
| 7/23/2011 | Price change | $145,500+9.4%$73/sqft |
Source: Century 21 Outstanding Homes #79900348 Report a problem | ||
| 7/16/2011 | Listed for sale | $133,000$67/sqft |
Source: Century 21 Outstanding Homes #79900348 Report a problem | ||
| 5/1/2008 | Sold | -- |
Source: Agent Provided Report a problem | ||
Public tax history
| Year | Property taxes | Tax assessment |
|---|---|---|
| 2025 | $1,897 +1.4% | $270,778 -2.7% |
| 2024 | $1,872 +20.3% | $278,183 -2.1% |
| 2023 | $1,555 +8.8% | $284,268 +4.8% |
| 2022 | $1,429 | $271,226 +32.3% |
| 2021 | -- | $205,000 +5.1% |
| 2020 | $1,343 -2.8% | $195,062 -1.4% |
| 2019 | $1,381 -73.5% | $197,758 +9.3% |
| 2018 | $5,218 | $181,000 |
| 2017 | $5,218 -14.1% | $181,000 -4.3% |
| 2016 | $6,077 +87.2% | $189,149 +3.4% |
| 2015 | $3,247 | $182,985 +12.4% |
| 2014 | $3,247 | $162,839 +25.3% |
| 2013 | -- | $130,000 -3.5% |
| 2012 | -- | $134,722 -8.5% |
| 2011 | -- | $147,215 |
| 2010 | -- | $147,215 +1.9% |
| 2009 | -- | $144,409 -5.7% |
| 2007 | -- | $153,095 +3.9% |
| 2006 | -- | $147,380 -3.3% |
| 2005 | -- | $152,345 |
Find assessor info on the county website
Monthly payment
Est. payment
Payment breakdown
Explore the cost of this home by adjusting the details. Changes won't be saved.Climate risks
Neighborhood: Eagle Springs
Nearby schools
GreatSchools rating
- 7/10Eagle Springs Elementary SchoolGrades: PK-5Distance: 0.4 mi
- 5/10Timberwood Middle SchoolGrades: 6-8Distance: 1.2 mi
- 5/10Atascocita High SchoolGrades: 9-12Distance: 0.4 mi
Schools provided by the listing agent
- Elementary: Eagle Springs Elementary School
- Middle: Timberwood Middle School
- High: Atascocita High School
Source: HAR. This data may not be complete. We recommend contacting the local school district to confirm school assignments for this home.
- $275,5004 bd2 ba1.9k sqft17915 Yukon Pass Dr, Humble, TX 77346Off Market

- $258,7003 bd2 ba1.6k sqft17907 Yukon Pass Dr, Humble, TX 77346Off Market

- $290,2003 bd2 ba1.8k sqft17919 Yukon Pass Dr, Humble, TX 77346Off Market
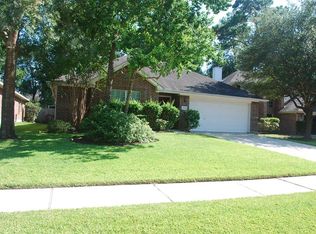
- $283,1004 bd2 ba1.8k sqft12839 Cooper Breaks Dr, Humble, TX 77346Off Market
- $295,5004 bd3 ba2.4k sqft17903 Yukon Pass Dr, Humble, TX 77346Off Market
- $278,2003 bd2 ba1.8k sqft12831 Cooper Breaks Dr, Humble, TX 77346Off Market
- $326,4003 bd2 ba2.1k sqft12843 Cooper Breaks Dr, Humble, TX 77346Off Market
- $275,2004 bd2 ba2.4k sqft17923 Yukon Pass Dr, Humble, TX 77346Off Market
A local agent can set up tours, give advice and negotiate with sellers.
A local lender can help you make sure your offer is ready when you are.
Similar homes
- $285,0004 bd3 ba2.3k sqft7323 Maple Walk Dr, Humble, TX 77346For Sale
 MLS ID #13183942, Krysten Polvado, RE/MAX The Woodlands & Spring. HAR
 - $365,0004 bd2 ba2.3k sqft12702 Wolf Creek Ct, Humble, TX 77346For Sale
 MLS ID #74066180, Zane Longino, Central Metro Realty. HAR
 - $279,9003 bd2 ba1.6k sqft17107 Bedford Peak Ct, Humble, TX 77346For Sale
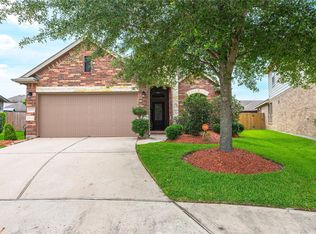 MLS ID #87528350, Miguel Gutierrez, INNOVA Realty. HAR
 - $289,0004 bd3 ba2k sqft20339 Acapulco Cove Dr, Humble, TX 77346For Sale
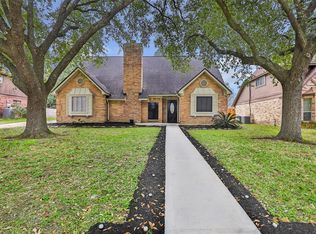 MLS ID #31228044, Nikiea Jacquet, JLA Realty. HAR
 - $345,0004 bd3 ba2.6k sqft18510 Wild Basin Trl, Humble, TX 77346For SaleMLS ID #10278758, Anette Serrano, Keller Williams Houston Central. HAR
- $325,0003 bd2 ba2.1k sqft8519 Crescent Valley Ln, Humble, TX 77346For SaleMLS ID #49777686, Susan Pitts, JLA Realty. HAR
- $335,0004 bd3 ba2.7k sqft19611 Suncove Ln, Humble, TX 77346For SaleMLS ID #69322080, Terri George, Coldwell Banker Realty - Houston Bay Area. HAR
- $359,9004 bd3 ba2.6k sqft19511 Water Point Trl, Humble, TX 77346For SaleMLS ID #14948799, Donna Labbe, RE/MAX GO. HAR
- $380,0004 bd3 ba2.6k sqft20315 Arrow Cove Dr, Humble, TX 77346For SaleMLS ID #16742022, Kate Miller, Jane Byrd Properties International LLC. HAR
- $415,0004 bd4 ba2.9k sqft12823 Waterbury Edge Ln, Humble, TX 77346For SaleMLS ID #56391193, Tara Pingel, United Real Estate. HAR
- $384,9003 bd2 ba2.3k sqft18510 Bluewater Cove Dr, Humble, TX 77346For SaleMLS ID #70503362, Heather Chavana, eXp Realty LLC. HAR
- $359,9904 bd3 ba2.6k sqft13722 McKinney Creek Ln, Houston, TX 77044For SaleMLS ID #56327761, Kristen Matthies, Full Circle Texas. HAR
- $377,0004 bd2 ba2.5k sqft15422 Hopkins Cedar Dr, Humble, TX 77346For SaleMLS ID #87905299, Maidelys Rey, Dalton Wade Inc. HAR
- $319,0004 bd3 ba2.6k sqft16806 Harbor Mist Ct, Crosby, TX 77532For SaleMLS ID #38845487, Ryan Green, Better Homes and Gardens Real Estate Gary Greene - Lake Houston. HAR
- $299,9004 bd3 ba1.8k sqft21446 Kirsten Falls Dr, Porter, TX 77365For SaleMLS ID #77004062, Barett Engelhardt, HomeSmart. HAR
- $339,9003 bd3 ba2.3k sqft18403 Bluffview Dr, Crosby, TX 77532For SaleMLS ID #57884791, Jimmy Franklin, eXp Realty LLC. HAR
- $309,9994 bd3 ba2.3k sqft2055 Shadow Rock Dr, Humble, TX 77339For SaleMLS ID #75931207, Mark Ghebranious, GHEB Realty. HAR
- $298,0003 bd2 ba1.5k sqft16807 Castoff Ct, Crosby, TX 77532For SaleMLS ID #94134720, Patricia Ibarra, Vive Realty LLC. HAR
- $330,0003 bd2 ba2.5k sqft12739 Bridle Springs Ln, Houston, TX 77044For SaleMLS ID #45173352, Lucero Amezquita, Alumbra International Properties. HAR
- $299,9004 bd3 ba2.5k sqft23234 Grand Rapids Ln, Spring, TX 77373For SaleMLS ID #19503504, Binky Watkins, Nan & Company Properties - Corporate Office (Heights). HAR
