Spacious one story home nestled on a corner lot with lake views! Relax on the covered front porch & take in views of Lake Houston, or enjoy the lakefront community pool & park conveniently located just across the street. Inside, the functional layout offers generous living spaces including a large family room with a cozy fireplace, elegant formal dining room, private home office enclosed by French doors, and the kitchen featuring abundant cabinetry, a center island, extensive prep space & a breakfast nook. The primary suite is a serene retreat with dual vanities, a jetted tub & an oversized frameless glass shower. Additional highlights: whole-home Generac generator, recent interior & exterior paint, updated flooring throughout, oversized garage with an attached carport, rear patio & a covered flagstone patio. Lake Shadows is a serene community bordered by Lake Houston on three sides & offers residents access to a private boat launch, pool, pavilion, playground & waterfront pier.
Pending
Price cut: $25K (9/24)
$300,000
18403 Bluffview Dr, Crosby, TX 77532
3beds
2,345sqft
Single Family Residence
Built in 2002
10,798 Square Feet Lot
$287,400 Zestimate®
$128/sqft
$19/mo HOA
What's special
Views of lake houstonSpacious one story homeCovered flagstone patioUpdated flooring throughoutElegant formal dining roomRear patioJetted tub
- 127 days
- 551
- 29
Zillow last checked:
Listing updated:
Listed by:
Jimmy Franklin TREC #0317553 281-949-6362,
eXp Realty LLC
Source: HAR,MLS#: 57884791
Facts & features
Interior
Bedrooms & bathrooms
- Bedrooms: 3
- Bathrooms: 3
- Full bathrooms: 2
- 1/2 bathrooms: 1
Primary bathroom
- Features: Half Bath, Primary Bath: Double Sinks, Primary Bath: Jetted Tub, Primary Bath: Separate Shower
Kitchen
- Features: Breakfast Bar, Kitchen Island, Pantry
Heating
- Natural Gas
Cooling
- Electric
Appliances
- Included: Disposal, Electric Oven, Microwave, Electric Range, Dishwasher
Features
- High Ceilings, All Bedrooms Down, En-Suite Bath, Primary Bed - 1st Floor, Walk-In Closet(s)
- Flooring: Carpet, Laminate
- Number of fireplaces: 1
- Fireplace features: Gas
Interior area
- Total structure area: 2,345
- Total interior livable area: 2,345 sqft
Property
Parking
- Total spaces: 4
- Parking features: Attached, Oversized, Garage Door Opener, Attached Carport
- Attached garage spaces: 2
- Carport spaces: 2
- Covered spaces: 4
Features
- Stories: 1
- Has spa: Yes
- Has view: Yes
- View description: Lake, Water
- Has water view: Yes
- Water view: Lake,Water
Lot
- Size: 10,798 Square Feet
- Features: Corner Lot, Subdivided, 0 Up To 1/4 Acre
Details
- Parcel number: 0950120000011
Construction
Type & style
- Home type: SingleFamily
- Architectural style: Traditional
- Property subtype: Single Family Residence
Materials
- Brick
- Foundation: Slab
- Roof: Composition
Condition
- New construction: No
- Year built: 2002
Utilities & green energy
- Water: Water District
Community & HOA
Community
- Subdivision: Lake Shadows
HOA
- Has HOA: Yes
- Amenities included: Boat Ramp, Park, Pool
- HOA fee: $223 annually
Location
- Region: Crosby
Financial & listing details
- Price per square foot: $128/sqft
- Tax assessed value: $305,964
- Annual tax amount: $7,126
- Date on market: 6/18/2026
- Listing terms: Cash,Conventional,FHA,VA Loan
- Exclusions: See The Attached Exclusions List
Estimated market value
$287,400
$273,000 - $302,000
$2,267/mo
Price history
| Date | Event | Price |
|---|---|---|
| 10/16/2026 | Pending sale | $300,000$128/sqft |
Source:  HAR #57884791 Report a problem HAR #57884791 Report a problem | ||
| 9/24/2026 | Price change | $300,000-7.7%$128/sqft |
Source: HAR #57884791 Report a problem | ||
| 9/2/2026 | Price change | $325,000-4.4%$139/sqft |
Source: HAR #57884791 Report a problem | ||
| 7/23/2026 | Price change | $339,900-2.9%$145/sqft |
Source: eXp Realty #57884791 Report a problem | ||
| 6/18/2026 | Listed for sale | $350,000$149/sqft |
Source: HAR #57884791 Report a problem | ||
Public tax history
| Year | Property taxes | Tax assessment |
|---|---|---|
| 2025 | $154 -8.6% | $305,964 -1% |
| 2024 | $169 +5.2% | $309,066 -11.3% |
| 2023 | $160 +36.6% | $348,626 +1.5% |
| 2022 | $118 | $343,400 +35.7% |
| 2021 | -- | $253,090 -6.1% |
| 2020 | -- | $269,666 +20.9% |
| 2019 | $231 -88.9% | $223,075 +0.4% |
| 2018 | $2,086 | $222,233 +1.4% |
| 2017 | $2,086 +4.8% | $219,209 +4.4% |
| 2016 | $1,991 -6.7% | $210,000 +8.2% |
| 2015 | $2,135 | $194,000 +10.2% |
| 2014 | $2,135 | $176,000 +30.4% |
| 2013 | -- | $135,000 |
| 2012 | -- | $135,000 |
| 2011 | -- | $135,000 |
| 2010 | -- | $135,000 -18.7% |
| 2009 | -- | $166,055 -3.6% |
| 2007 | -- | $172,300 +8.4% |
| 2006 | -- | $158,961 +3.8% |
| 2005 | -- | $153,100 |
| 2004 | -- | $153,100 |
| 2003 | -- | $153,100 |
Find assessor info on the county website
Monthly payment
Est. payment
Payment breakdown
Explore the cost of this home by adjusting the details. Changes won't be saved.Climate risks
Neighborhood: Lake Shadows
Nearby schools
Schools provided by the listing agent
- Elementary: Newport Elementary School
- Middle: Crosby Middle School (Crosby)
- High: Crosby High School
Source: HAR. This data may not be complete. We recommend contacting the local school district to confirm school assignments for this home.


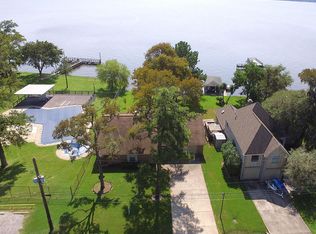
Similar homes
- $320,0003 bd2 ba2.5k sqft2103 White Feather Trl, Crosby, TX 77532For Sale
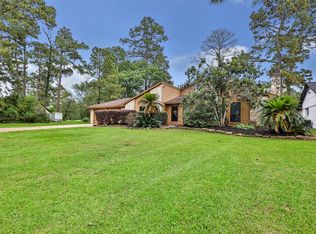 MLS ID #22268148, Kayla Verret, JLA Realty. HAR
 - $299,9993 bd3 ba2.5k sqft2015 Running Bear Trl, Crosby, TX 77532For Sale
 MLS ID #41868520, Tatum MacNaughton, Boom Real Estate. HAR
 - $325,0003 bd2 ba2.4k sqft20034 Nightbird Trl, Crosby, TX 77532For Sale
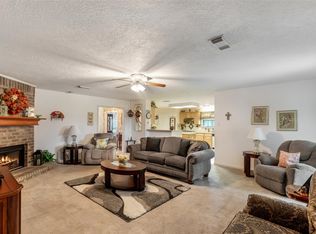 MLS ID #71341368, Cheri Melcher, Alliance Properties. HAR
 - $300,0004 bd3 ba2.6k sqft523 Savory Ln, Crosby, TX 77532For Sale
 MLS ID #92201881, Danielle Ball, Keller Williams Realty Northeast. HAR
