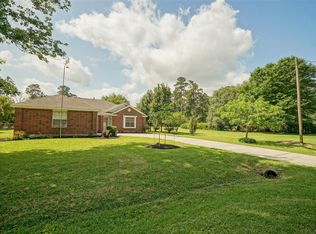
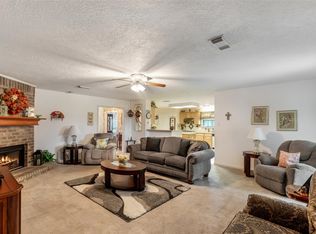
Location, tranquility, and beauty come together in this stunning home located in the highly sought-after Indian Shores community! Situated on a private corner lot with NO back or side neighbors, this property offers peace, & privacy. Extra wide driveway, oversized garage with workshop/sink area, double gate access for trailer parking, Updated windows, upgraded electrical box with whole-house surge protector, roof replaced in 2019 with ridge vents, and a 14x24 XL storage building with loft. Inside, you’ll find spacious rooms, fresh paint, no carpet, updated cottage-style doors, a double-sided fireplace, sunroom, 3 full baths, and a split floor plan with office/optional 4th bedroom. The remodeled kitchen showcases granite countertops, tile backsplash, pull-out shelving, soft-close cabinetry, multiple pantry spaces, recessed lighting, and abundant storage. Huge primary suite with luxurious bath and oversized closet. Mature trees and private backyard. Ask for list of complete updates.
For sale
Price cut: $24.9K (10/2)
$299,999
2015 Running Bear Trl, Crosby, TX 77532
3beds
2,584sqft
Single Family Residence
Built in 1978
0.31 Acres Lot
$289,100 Zestimate®
$116/sqft
$33/mo HOA
What's special
Double-sided fireplaceUpdated cottage-style doorsPrivate backyardFresh paintRecessed lightingPull-out shelvingGranite countertops
- 107 days
- 411
- 50
Zillow last checked:
Listing updated:
Listed by:
Tatum MacNaughton TREC #0478527 832-814-4070,
Boom Real Estate
Source: HAR,MLS#: 41868520
Facts & features
Interior
Bedrooms & bathrooms
- Bedrooms: 3
- Bathrooms: 3
- Full bathrooms: 3
Primary bedroom
- Level: First
- Area: 289
- Dimensions: 17x17
Bedroom
- Level: First
- Area: 132
- Dimensions: 11x12
Bedroom
- Level: First
- Area: 121
- Dimensions: 11x11
Other
- Level: First
- Area: 160
- Dimensions: 16x10
Dining room
- Level: First
- Area: 187
- Dimensions: 17x11
Kitchen
- Level: First
- Area: 187
- Dimensions: 17x11
Living room
- Level: First
- Area: 391
- Dimensions: 23x17
Primary bath
- Level: First
- Area: 90
- Dimensions: 10x9
Sunroom
- Level: First
- Area: 160
- Dimensions: 16x10
Utility room
- Level: First
- Area: 90
- Dimensions: 9x10
Heating
- Natural Gas
Cooling
- Ceiling Fan(s), Electric
Appliances
- Included: Disposal, Gas Oven, Microwave, Gas Cooktop, Dishwasher
- Laundry: Electric Dryer Hookup, Gas Dryer Hookup, Washer Hookup
Features
- All Bedrooms Down, Walk-In Closet(s)
- Flooring: Tile
- Number of fireplaces: 1
- Fireplace features: Wood Burning
Interior area
- Total structure area: 2,584
- Total interior livable area: 2,584 sqft
Property
Parking
- Total spaces: 2
- Parking features: Detached, Oversized, Additional Parking, Garage Door Opener, Double-Wide Driveway, Extra Driveway
- Garage spaces: 2
Features
- Stories: 1
- Patio & porch: Porch
- Fencing: Back Yard
Lot
- Size: 0.31 Acres
- Dimensions: 90 x 130
- Features: Back Yard, Cleared, Corner Lot, Subdivided, 1/4 Up to 1/2 Acre
Details
- Additional structures: Shed(s)
- Parcel number: 0980590000001
Construction
Type & style
- Home type: SingleFamily
- Architectural style: Traditional
- Property subtype: Single Family Residence
Materials
- Brick, Wood Siding
- Foundation: Slab
- Roof: Composition
Condition
- New construction: No
- Year built: 1978
Utilities & green energy
- Water: Water District
Green energy
- Energy efficient items: Thermostat
Community & HOA
Community
- Subdivision: Indian Shores
HOA
- Has HOA: Yes
- Amenities included: Boat Ramp, Clubhouse, Pool
- HOA fee: $100 quarterly
Location
- Region: Crosby
Financial & listing details
- Price per square foot: $116/sqft
- Tax assessed value: $328,870
- Annual tax amount: $8,202
- Date on market: 6/26/2026
- Listing terms: Cash,Conventional,FHA,VA Loan
- Road surface type: Asphalt, Concrete
Estimated market value
$289,100
$275,000 - $304,000
$2,274/mo
Price history
| Date | Event | Price |
|---|---|---|
| 10/2/2026 | Price change | $299,999-7.7%$116/sqft |
Source:  HAR #41868520 Report a problem HAR #41868520 Report a problem | ||
| 9/8/2026 | Price change | $324,900-0.6%$126/sqft |
Source: HAR #41868520 Report a problem | ||
| 6/26/2026 | Listed for sale | $327,000$127/sqft |
Source: HAR #41868520 Report a problem | ||
| 6/3/2026 | Listing removed | $327,000$127/sqft |
Source: HAR #41868520 Report a problem | ||
| 5/27/2026 | Pending sale | $327,000$127/sqft |
Source: HAR #41868520 Report a problem | ||
| 5/1/2026 | Listed for sale | $327,000+29.3%$127/sqft |
Source: HAR #41868520 Report a problem | ||
| 4/4/2019 | Sold | -- |
Source: Agent Provided Report a problem | ||
| 4/4/2019 | Listed for sale | $252,900$98/sqft |
Source: RE/MAX Rewards II #33526531 Report a problem | ||
| 2/21/2019 | Pending sale | $252,900$98/sqft |
Source: RE/MAX Rewards II #33526531 Report a problem | ||
| 2/19/2019 | Price change | $252,900-6.3%$98/sqft |
Source: RE/MAX Rewards II #33526531 Report a problem | ||
| 10/22/2018 | Price change | $269,900-3.6%$104/sqft |
Source: Turner Mangum,LLC #65729926 Report a problem | ||
| 9/27/2018 | Listed for sale | $279,999$108/sqft |
Source: Turner Mangum,LLC #65729926 Report a problem | ||
Public tax history
| Year | Property taxes | Tax assessment |
|---|---|---|
| 2025 | $168 -0.3% | $328,870 +6.2% |
| 2024 | $169 | $309,658 +1.6% |
| 2023 | -- | $304,861 +7.8% |
| 2022 | $114 | $282,880 +21.9% |
| 2021 | -- | $232,100 +1.5% |
| 2020 | $1,241 -2.5% | $228,725 +23.2% |
| 2019 | $1,273 -38.4% | $185,650 +15.2% |
| 2018 | $2,066 | $161,165 -8.1% |
| 2017 | $2,066 +0.6% | $175,279 |
| 2016 | $2,054 -0.8% | $175,279 +10.9% |
| 2015 | $2,071 | $158,114 |
| 2014 | $2,071 | $158,114 +16.8% |
| 2013 | -- | $135,345 |
| 2012 | -- | $135,345 |
| 2011 | -- | $135,345 |
| 2010 | -- | $135,345 -1.3% |
| 2009 | -- | $137,157 +0.8% |
| 2008 | -- | $136,008 |
| 2007 | -- | $136,008 +0.9% |
| 2006 | -- | $134,737 +6.1% |
| 2005 | -- | $127,000 |
| 2004 | -- | $127,000 +2.4% |
| 2003 | -- | $124,000 |
| 2002 | -- | $124,000 +7.9% |
| 2001 | -- | $114,900 +14.7% |
| 2000 | -- | $100,200 |
Find assessor info on the county website
Monthly payment
Est. payment
Payment breakdown
Explore the cost of this home by adjusting the details. Changes won't be saved.Climate risks
Neighborhood: Indian Shores
Nearby schools
Schools provided by the listing agent
- Elementary: Newport Elementary School
- Middle: Crosby Middle School (Crosby)
- High: Crosby High School
Source: HAR. This data may not be complete. We recommend contacting the local school district to confirm school assignments for this home.
Similar homes
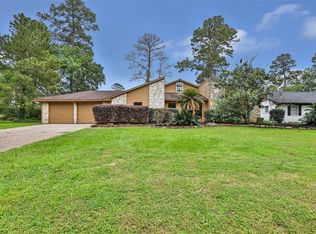
- $325,0003 bd2 ba2.4k sqft20034 Nightbird Trl, Crosby, TX 77532For Sale
 MLS ID #71341368, Cheri Melcher, Alliance Properties. HAR
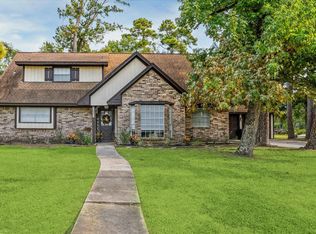
 - $324,0003 bd2 ba2.5k sqft2103 White Feather Trl, Crosby, TX 77532For Sale
 MLS ID #66923956, Kayla Verret, JLA Realty. HAR
 - $355,0005 bd3 ba2.6k sqft20726 Squaw Valley Trl, Crosby, TX 77532For Sale
 MLS ID #97233235, Todd Patin, RE/MAX Signature. HAR
 - $310,0004 bd2 ba2.6k sqft2031 White Feather Trl, Crosby, TX 77532For Sale
 MLS ID #16695078, Dyanna Wilson, Berkshire Hathaway Home Services Texas Realty. HAR
