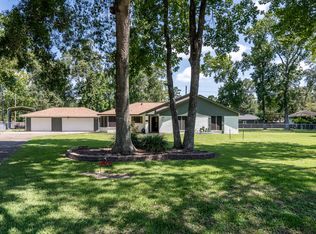
Welcome home to the perfect blend of comfort, privacy, and convenience! This beautifully updated 3-bedroom, 2.5-bath home is ideally located just 30 minutes from Downtown Houston, less than 30 minutes from IAH, and minutes from Lake Houston. Recent upgrades include new carpet, new exterior paint, painted cabinets, updated hardware, stylish new bathroom mirrors, charming exterior shutters, and a newly fenced yard with an automated gate. Enjoy the benefits of a private water well and aerobic septic system, helping keep utility costs low. With a low 1.75% tax rate and HOA dues of only $50 per year, this move-in-ready property offers exceptional value. Whether you're relaxing at home or enjoying easy access to the city, you'll love everything this property has to offer.
For sale
Price cut: $10K (7/20)
$375,000
203 Antelope Dr, Crosby, TX 77532
3beds
2,014sqft
Single Family Residence
Built in 2006
0.3 Acres Lot
$356,700 Zestimate®
$186/sqft
$4/mo HOA
What's special
Stylish new bathroom mirrorsNew carpetUpdated hardwareCharming exterior shuttersPainted cabinets
- 86 days
- 232
- 18
Zillow last checked:
Listing updated:
Listed by:
Ruth Carratala-Vargas TREC #0625014 281-652-6253,
Coldwell Banker Realty - Heights
Source: HAR,MLS#: 8864921
Facts & features
Interior
Bedrooms & bathrooms
- Bedrooms: 3
- Bathrooms: 3
- Full bathrooms: 2
- 1/2 bathrooms: 1
Rooms
- Room types: Family Room, Utility Room
Primary bedroom
- Level: First
- Area: 224
- Dimensions: 14x16
Bedroom
- Level: Second
- Area: 121
- Dimensions: 11X11
Bedroom
- Level: Second
- Area: 132
- Dimensions: 11X12
Breakfast
- Level: First
- Area: 100
- Dimensions: 10x10
Dining room
- Level: First
- Area: 196
- Dimensions: 14X14
Kitchen
- Level: First
- Area: 168
- Dimensions: 14x12
Living room
- Level: First
- Area: 224
- Dimensions: 16x14
Heating
- Electric
Cooling
- Ceiling Fan(s), Electric
Appliances
- Included: Disposal, Wine Refrigerator, Electric Oven, Microwave, Electric Range
- Laundry: Electric Dryer Hookup, Washer Hookup
Features
- Formal Entry/Foyer, High Ceilings, 2 Bedrooms Up, Primary Bed - 1st Floor, Walk-In Closet(s)
- Flooring: Carpet, Laminate, Tile
- Doors: Insulated Doors
- Windows: Insulated/Low-E windows
- Has fireplace: No
Interior area
- Total structure area: 2,014
- Total interior livable area: 2,014 sqft
Property
Parking
- Total spaces: 2
- Parking features: Electric Gate, No Garage, Double-Wide Driveway, Attached & Detached
- Carport spaces: 2
Features
- Stories: 2
- Patio & porch: Patio/Deck
- Fencing: Back Yard,Full
Lot
- Size: 0.3 Acres
- Features: Subdivided, 1/4 Up to 1/2 Acre
Details
- Parcel number: 1005170000449
Construction
Type & style
- Home type: SingleFamily
- Architectural style: Traditional
- Property subtype: Single Family Residence
Materials
- Blown-In Insulation, Brick, Cement Siding
- Foundation: Slab
- Roof: Composition
Condition
- New construction: No
- Year built: 2006
Utilities & green energy
- Sewer: Aerobic Septic, Septic Tank
- Water: Well
Green energy
- Energy efficient items: Attic Vents, Thermostat, HVAC, Exposure/Shade
Community & HOA
Community
- Subdivision: Happy Hide A Way 4 Unr
HOA
- Has HOA: Yes
- HOA fee: $50 annually
Location
- Region: Crosby
Financial & listing details
- Price per square foot: $186/sqft
- Tax assessed value: $267,099
- Annual tax amount: $4,788
- Date on market: 6/16/2026
- Listing terms: Cash,Conventional,FHA,VA Loan
- Ownership: Full Ownership
- Road surface type: Asphalt
Estimated market value
$356,700
$339,000 - $375,000
$1,903/mo
Price history
| Date | Event | Price |
|---|---|---|
| 7/20/2026 | Price change | $375,000-2.6%$186/sqft |
Source:  HAR #8864921 Report a problem HAR #8864921 Report a problem | ||
| 6/16/2026 | Listed for sale | $385,000+33.2%$191/sqft |
Source: HAR #8864921 Report a problem | ||
| 12/21/2024 | Listing removed | $289,000$143/sqft |
Source: HAR #26810195 Report a problem | ||
| 12/13/2024 | Pending sale | $289,000$143/sqft |
Source: HAR #26810195 Report a problem | ||
| 10/19/2024 | Price change | $289,000-2%$143/sqft |
Source: HAR #26810195 Report a problem | ||
| 10/4/2024 | Listed for sale | $295,000$146/sqft |
Source: HAR #26810195 Report a problem | ||
| 7/9/2008 | Sold | -- |
Source: Public Record Report a problem | ||
Public tax history
| Year | Property taxes | Tax assessment |
|---|---|---|
| 2025 | $1,947 +1.8% | $267,099 -1.1% |
| 2024 | $1,913 +40.4% | $269,937 +0.4% |
| 2023 | $1,363 +9.9% | $268,875 +12.8% |
| 2022 | $1,240 | $238,336 +11.8% |
| 2021 | -- | $213,259 -8.7% |
| 2020 | $1,342 +8.1% | $233,601 +0.8% |
| 2019 | $1,241 -63.2% | $231,729 +21.8% |
| 2018 | $3,369 | $190,183 |
| 2017 | $3,369 +11.2% | $190,183 +9.7% |
| 2016 | $3,031 +17.2% | $173,418 +4.2% |
| 2015 | $2,585 | $166,352 +19.6% |
| 2014 | $2,585 | $139,147 |
| 2013 | -- | $139,147 |
| 2012 | -- | $139,147 |
| 2011 | -- | $139,147 |
| 2010 | -- | $139,147 |
| 2009 | -- | $139,147 -16.9% |
| 2008 | -- | $167,519 +2.9% |
| 2007 | -- | $162,825 |
Find assessor info on the county website
Monthly payment
Est. payment
Payment breakdown
Explore the cost of this home by adjusting the details. Changes won't be saved.Climate risks
Neighborhood: 77532
Nearby schools
Schools provided by the listing agent
- Elementary: Huffman Elementary School (Huffman)
- Middle: Huffman Middle School
- High: Hargrave High School
Source: HAR. This data may not be complete. We recommend contacting the local school district to confirm school assignments for this home.

Similar homes
- $392,5003 bd3 ba1.8k sqft1506 Running Bear Trl, Crosby, TX 77532For Sale
 MLS ID #18585896, Lynne Sheldon, McCallum Realty. HAR
 - $325,0004 bd3 ba2.9k sqft619 Harbor Mist Dr, Crosby, TX 77532For Sale
 MLS ID #47717699, Lori May, Mary Dunn Real Estate Inc. HAR
 - $324,9003 bd3 ba2.5k sqft2015 Running Bear Trl, Crosby, TX 77532For Sale
 MLS ID #41868520, Tatum MacNaughton, Boom Real Estate. HAR
 - $324,9993 bd3 ba2.2k sqft18526 Steele Point Dr, Crosby, TX 77532For Sale
 MLS ID #80738351, Alejandro Sneider, Orchard Brokerage. HAR
