Wonderful Newly Constructed 4 Bedroom 2.5 Bathroom 2 Car Garage with on large Corner Lot providing 2 entrances for extra parking. Home features a spacious, fluid design that accommodates both intimate dinner parties and large crowds. Island Kitchen with plenty of cabinets space. Walk-in Kitchen Pantry. Spacious indoor utility room with pet-wash-station. Enjoy your primary bedroom with an en-suite bathroom: separate shower, soaking tub, dual sinks, and an over-sized walk-in closet. Enjoy the large built-in 15ft x 30ft covered patio for hosting or just relaxing with nature.
Country Living community on outskirts of Crosby-situated off of Lake Houston for boating, fishing, recreation activities with a neighborhood park.
New construction
$399,000
126 Antelope Dr, Crosby, TX 77532
4beds
2,096sqft
:
Get pre-qualified$3,561/mo
Single Family Residence
Built in 2026
0.35 Acres Lot
$384,800 Zestimate®
$190/sqft
$4/mo HOA
What's special
Spacious fluid designLarge corner lotSoaking tubIsland kitchenWalk-in kitchen pantryOver-sized walk-in closetDual sinks
- 33 days |
- 125 |
- 8 |
Zillow last checked:
Listing updated:
Listed by:
W. Tony Chavez TREC #0439543 832-877-8889,
Winhill Advisors - Kirby,
Charlie Kriegel TREC #0520642 832-496-2614,
Winhill Advisors - Kirby
Source: HAR,MLS#: 97704307
Facts & features
Interior
Bedrooms & bathrooms
- Bedrooms: 4
- Bathrooms: 3
- Full bathrooms: 2
- 1/2 bathrooms: 1
Rooms
- Room types: Utility Room
Primary bedroom
- Level: First
- Area: 224
- Dimensions: 14x16
Bedroom
- Level: First
- Area: 121
- Dimensions: 11x11
Bedroom
- Level: First
- Area: 121
- Dimensions: 11x11
Bedroom
- Level: First
- Area: 121
- Dimensions: 11x11
Dining room
- Level: First
- Area: 144
- Dimensions: 12x12
Kitchen
- Level: First
- Area: 204
- Dimensions: 12x17
Living room
- Level: First
- Area: 374
- Dimensions: 17x22
Heating
- Electric
Cooling
- Ceiling Fan(s), Electric
Appliances
- Included: Disposal, Electric Oven, Microwave, Electric Range, Free-Standing Range, Dishwasher
- Laundry: Electric Dryer Hookup
Features
- En-Suite Bath, Split Plan, Walk-In Closet(s)
- Flooring: Tile
- Windows: Insulated/Low-E windows
Interior area
- Total structure area: 2,096
- Total interior livable area: 2,096 sqft
Property
Parking
- Total spaces: 2
- Parking features: Attached
- Attached garage spaces: 2
Features
- Stories: 1
- Patio & porch: Covered
Lot
- Size: 0.35 Acres
- Features: Corner Lot, 0 Up To 1/4 Acre
Details
- Parcel number: 1005170000622
Construction
Type & style
- Home type: SingleFamily
- Architectural style: Traditional
- Property subtype: Single Family Residence
Materials
- Cement Siding
- Foundation: Slab on Builders Pier
- Roof: Composition
Condition
- New construction: Yes
- Year built: 2026
Details
- Builder name: J & ST Construction LLC
Utilities & green energy
- Sewer: Septic Tank
- Water: Well
Green energy
- Green verification: HERS Index Score
- Energy efficient items: Attic Vents, HVAC
Community & HOA
Community
- Subdivision: Happy Hide A Way Sec 04 U/R
HOA
- Has HOA: Yes
- HOA fee: $50 annually
Location
- Region: Crosby
Financial & listing details
- Price per square foot: $190/sqft
- Tax assessed value: $161,412
- Annual tax amount: $2,857
- Date on market: 7/2/2026
- Listing terms: Cash,Conventional,FHA,VA Loan
- Road surface type: Asphalt
Estimated market value
$384,800
$366,000 - $404,000
$2,266/mo
Price history
| Date | Event | Price |
|---|---|---|
| 7/2/2026 | Listed for sale | $399,000+900%$190/sqft |
Source:  HAR #97704307 Report a problem HAR #97704307 Report a problem | ||
| 2/17/2021 | Listing removed | -- |
Source: Owner Report a problem | ||
| 9/14/2015 | Listing removed | $39,900$19/sqft |
Source: Owner Report a problem | ||
| 7/28/2015 | Listed for sale | $39,900$19/sqft |
Source: Owner Report a problem | ||
Public tax history
| Year | Property taxes | Tax assessment |
|---|---|---|
| 2025 | $961 +13% | $161,412 |
| 2024 | $850 | $161,412 +1.1% |
| 2023 | -- | $159,601 +16.8% |
| 2022 | $633 | $136,686 +12.1% |
| 2021 | -- | $121,888 +12.8% |
| 2020 | $577 +8.1% | $108,023 +11.3% |
| 2019 | $534 -58.7% | $97,031 +18.6% |
| 2018 | $1,292 | $81,790 |
| 2017 | $1,292 +10.6% | $81,790 +8.2% |
| 2016 | $1,168 +232.6% | $75,612 +3.3% |
| 2015 | $351 | $73,192 +17.5% |
| 2014 | $351 | $62,313 |
| 2013 | -- | $62,313 |
| 2012 | -- | $62,313 |
| 2011 | -- | $62,313 |
| 2010 | -- | $62,313 |
| 2009 | -- | $62,313 -15.2% |
| 2008 | -- | $73,449 +2.7% |
| 2007 | -- | $71,551 +8.7% |
| 2006 | -- | $65,849 +10% |
| 2005 | -- | $59,863 +3% |
| 2004 | -- | $58,100 +7.4% |
| 2003 | -- | $54,100 |
| 2002 | -- | $54,100 +2.1% |
| 2001 | -- | $53,000 +6.9% |
| 2000 | -- | $49,600 |
Find assessor info on the county website
Monthly payment
Est. payment
Payment breakdown
Explore the cost of this home by adjusting the details. Changes won't be saved.Climate risks
Neighborhood: 77532
Nearby schools
GreatSchools rating
- 3/10Huffman Elementary SchoolGrades: PK-5Distance: 3.1 mi
- 4/10Huffman Middle SchoolGrades: 6-8Distance: 4.3 mi
- 6/10Hargrave High SchoolGrades: 9-12Distance: 4.4 mi
Schools provided by the listing agent
- Elementary: Huffman Elementary School (Huffman)
- Middle: Huffman Middle School
- High: Hargrave High School
Source: HAR. This data may not be complete. We recommend contacting the local school district to confirm school assignments for this home.
- $41,184-- bd-- ba-- sqftAntelope Dr, Crosby, TX 77532Off Market
- $89,055-- bd-- ba-- sqftMoose Dr, Crosby, TX 77532Off Market
- $172,9003 bd2 ba1.4k sqft111 Elk Dr, Crosby, TX 77532Off Market

- $42,256-- bd-- ba-- sqftAntelope Dr, Crosby, TX 77532Off Market
- $42,9003 bd2 ba1.5k sqft123 Antelope Dr, Crosby, TX 77532Off Market
- $154,4002 bd1 ba921 sqft127 Antelope Dr, Crosby, TX 77532Off Market
- $232,6003 bd1 ba1.3k sqft119 Antelope Dr, Crosby, TX 77532Off Market
- $42,435-- bd-- ba-- sqft103 Moose Dr, Crosby, TX 77532Off Market
A local agent can set up tours, give advice and negotiate with sellers.
A local lender can help you make sure your offer is ready when you are.
Similar homes
- $399,0004 bd3 ba2.1k sqft16050 Sea Palms Dr, Crosby, TX 77532For Sale
 MLS ID #68207823, Leticia Balderrama, Alliance Properties. HAR
 - $395,0004 bd3 ba2.1k sqft1811 Round Wind Trl, Crosby, TX 77532New ConstructionMLS ID #40321970, Leticia Balderrama, Alliance Properties. HAR
- $325,0003 bd2 ba1.5k sqft610 Elk Dr, Crosby, TX 77532For Sale
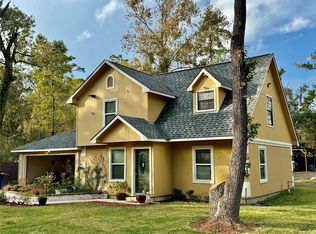 MLS ID #58625592, Teresita Pedroza, REALM Real Estate Professionals - Galleria. HAR
 - $340,0004 bd3 ba2.1k sqft310 Kings Port St, Crosby, TX 77532Auction
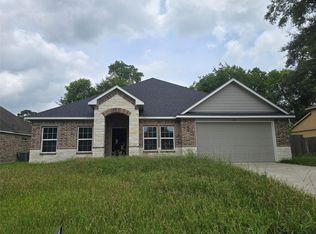 MLS ID #13687395, Jeneen Poole, Vylla Home. HAR
 - $334,9904 bd3 ba2.2k sqft1907 Southfork Ranch Trl, Crosby, TX 77532New ConstructionHAR
- $--3 bd2 ba1.3k sqft24723 Teton Hollow Trl, Huffman, TX 77336AuctionAuction.com 2
- $479,0004 bd3 ba2.8k sqft25605 Fm 2100 Rd, Huffman, TX 77336For SaleMLS ID #9239915, Brandon Jaehne, General Property & Services. HAR
- $469,9003 bd3 ba2.8k sqft19719 Fairway Island Dr, Humble, TX 77346New ConstructionMLS ID #74481633, Sandy Brooks, SanDoray Real Estate, LLC. HAR
- $241,9003 bd2 ba2.1k sqft17434 Crows Nest Way, Crosby, TX 77532For SaleMLS ID #60621780, Hermelinda Martinez, Greg Buchanan. HAR
- $368,0004 bd3 ba2.7k sqft7819 12th Fairway Ln, Humble, TX 77346For SaleMLS ID #7136842, Rosario Khoraizat, Ronald Clarence Redd. HAR
- $399,0004 bd3 ba2k sqft16861 Live Oak Branch Dr, Porter, TX 77365New ConstructionMLS ID #44542956, Maria Williams, Texcom Realty, Inc.. HAR
- $415,0004 bd3 ba2.8k sqft208 Barnes, Dayton, TX 77535For SaleMLS ID #31965404, Daniel Moreno, JLA Realty. HAR
- $245,0006 bd4 ba1.1k sqft5807 Fletcher, Crosby, TX 77532For SaleMLS ID #98491465, Maria Lugo, Sean Powers Realty. HAR
- $225,0003 bd2 ba1.7k sqft719 Equinox St, Crosby, TX 77532For SaleMLS ID #21177636, Amber Broadway, Opendoor Brokerage, LLC. HAR
- $499,9003 bd2 ba1.4k sqft2415 Kenning Rd, Crosby, TX 77532For SaleMLS ID #9448069, Don Carreon, Norma Garcia Realty. HAR
- $374,9993 bd2 ba1.6k sqft99 Hickory Ridge Dr #D, Huffman, TX 77336For SaleMLS ID #94035621, Carrie Ramsey, All City Real Estate. HAR
- $421,9854 bd3 ba2.4k sqft18910 Arroyo Mesa Dr, Crosby, TX 77352New ConstructionMLS ID #69551396, Beverly Bradley, Weekley Properties Beverly Bradley. HAR
- $375,0004 bd3 ba3k sqft8105 Parker Rd, Houston, TX 77078For SaleMLS ID #58165108, Steven Koleno, Beycome Brokerage Realty, LLC. HAR
- $426,9314 bd3 ba2.4k sqft18911 Redondo Peak Trl, Crosby, TX 77352New ConstructionMLS ID #74606942, Beverly Bradley, Weekley Properties Beverly Bradley. HAR
- $379,9504 bd3 ba1.8k sqft1883 Road 66116, Dayton, TX 77535New ConstructionMLS ID #24636091, Cheree Rose, Sunrise Realty. HAR
