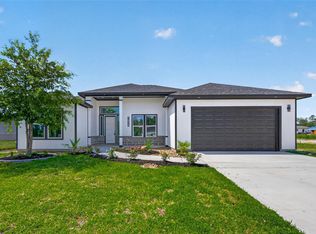
Gorgeous Gently Lived in 3-bedroom farmhouse sitting on 1 unrestricted acre that's fully fenced and gated! Enjoy your own Stocked Pond!
Very open floor plan with high ceilings. Tile luxury vinyl plank flooring throughout home is seamless, durable and easily maintained. Spacious family room open to the kitchen. Eat in island provides extra storage and additional seating. Gorgeous white cabinets and quartz counter tops. Split floor plan for privacy!
Large owner bedroom and WOW that spa-like bath with THE CAR WASH shower is AWESOME! Two separate shower heads. Double sinks for separation!
Secondary bedrooms and second bath opposite side to split floorplan for extra privacy. Utility room all includes sink, MUD area for shoes and jackets and access door to back yard!
Front and back Patios are covered. Large Oversize detached carport- Two sheds for tons of storage.
Seller is entertaining offers
For sale
Price cut: $5K (8/20)
$370,000
99 Hickory Ridge Dr #D, Huffman, TX 77336
3beds
1,664sqft
Single Family Residence
Built in 2023
1 Acres Lot
$358,700 Zestimate®
$222/sqft
$-- HOA
What's special
Large oversize detached carportLarge owner bedroomStocked pondDouble sinks
- 71 days
- 476
- 52
Zillow last checked:
Listing updated:
Listed by:
Carrie Ramsey TREC #0496324 281-943-4711,
All City Real Estate
Source: HAR,MLS#: 94035621
Facts & features
Interior
Bedrooms & bathrooms
- Bedrooms: 3
- Bathrooms: 2
- Full bathrooms: 2
Rooms
- Room types: Utility Room
Primary bedroom
- Level: First
- Area: 224
- Dimensions: 16x14
Bedroom
- Level: First
- Area: 110
- Dimensions: 11x10
Bedroom
- Level: First
- Area: 110
- Dimensions: 11x10
Breakfast
- Level: First
- Area: 84
- Dimensions: 12x7
Family room
- Level: First
- Area: 198
- Dimensions: 18x11
Kitchen
- Level: First
- Area: 154
- Dimensions: 14x11
Utility room
- Level: First
- Area: 84
- Dimensions: 12x7
Heating
- Electric
Cooling
- Ceiling Fan(s), Electric
Appliances
- Included: Disposal, Electric Oven, Electric Cooktop, Dishwasher
- Laundry: Electric Dryer Hookup, Washer Hookup
Features
- High Ceilings, All Bedrooms Down
- Flooring: Vinyl
Interior area
- Total structure area: 1,664
- Total interior livable area: 1,664 sqft
Property
Parking
- Total spaces: 2
- Parking features: Workshop in Garage, Detached Carport
- Carport spaces: 2
Features
- Stories: 1
- Patio & porch: Patio/Deck, Porch
- Fencing: Back Yard,Cross Fenced,Full
Lot
- Size: 1 Acres
- Features: Back Yard, Other, 1/2 Up to 1 Acre
Details
- Additional structures: Workshop
- Parcel number: 1142890000109
Construction
Type & style
- Home type: SingleFamily
- Property subtype: Single Family Residence
Materials
- Cement Siding
- Foundation: Slab
- Roof: Composition
Condition
- New construction: No
- Year built: 2023
Utilities & green energy
- Sewer: Aerobic Septic
Green energy
- Energy efficient items: HVAC
Community & HOA
Community
- Subdivision: Huffman Hills Sec 2 #99-D
Location
- Region: Huffman
Financial & listing details
- Price per square foot: $222/sqft
- Tax assessed value: $299,689
- Annual tax amount: $5,372
- Date on market: 7/13/2026
- Listing terms: Cash,Conventional,FHA,VA Loan
Estimated market value
$358,700
$341,000 - $377,000
$2,134/mo
Price history
| Date | Event | Price |
|---|---|---|
| 8/20/2026 | Price change | $370,000-1.3%$222/sqft |
Source:  HAR #94035621 Report a problem HAR #94035621 Report a problem | ||
| 7/18/2026 | Price change | $374,999-1.3%$225/sqft |
Source: HAR #94035621 Report a problem | ||
| 7/14/2026 | Price change | $380,000+16.9%$228/sqft |
Source: HAR #94035621 Report a problem | ||
| 3/17/2025 | Pending sale | $325,000$195/sqft |
Source: HAR #46981729 Report a problem | ||
| 3/12/2025 | Listed for sale | $325,000+142.5%$195/sqft |
Source: HAR #46981729 Report a problem | ||
| 4/3/2020 | Listing removed | $134,000$81/sqft |
Source: Red Door Realty & Associates #30762032 Report a problem | ||
| 2/15/2020 | Pending sale | $134,000$81/sqft |
Source: Red Door Realty & Associates #30762032 Report a problem | ||
| 2/4/2020 | Listed for sale | $134,000+27.6%$81/sqft |
Source: Red Door Realty & Associates #30762032 Report a problem | ||
| 7/30/2010 | Listing removed | $105,000$63/sqft |
Source: Prudential Real Estate #63991239 Report a problem | ||
| 5/19/2010 | Listed for sale | $105,000$63/sqft |
Source: Prudential Real Estate #63991239 Report a problem | ||
Public tax history
| Year | Property taxes | Tax assessment |
|---|---|---|
| 2025 | $2,185 +2.9% | $299,689 |
| 2024 | $2,124 +466.4% | $299,689 +407.6% |
| 2023 | $375 +57.6% | $59,045 +57.7% |
| 2022 | $238 | $37,439 |
| 2021 | -- | $37,439 +13.2% |
| 2020 | $233 -7.2% | $33,083 |
| 2019 | $251 -10.1% | -- |
| 2018 | $279 | $21,944 +67.9% |
| 2017 | $279 | $13,068 |
| 2016 | $279 0% | $13,068 |
| 2015 | $279 | $13,068 |
| 2014 | $279 | $13,068 -41.7% |
| 2011 | -- | $22,403 |
| 2010 | -- | $22,403 |
| 2009 | -- | $22,403 -3.1% |
| 2008 | -- | $23,109 |
| 2007 | -- | $23,109 |
| 2006 | -- | -- |
| 2005 | -- | $19,569 |
Find assessor info on the county website
Monthly payment
Est. payment
Payment breakdown
Explore the cost of this home by adjusting the details. Changes won't be saved.Climate risks
Neighborhood: 77336
Nearby schools
Schools provided by the listing agent
- Elementary: Falcon Ridge Elementary School
- Middle: Huffman Middle School
- High: Hargrave High School
Source: HAR. This data may not be complete. We recommend contacting the local school district to confirm school assignments for this home.
Similar homes
- $349,9003 bd2 ba1.5k sqft40 Bounds Ln, Huffman, TX 77336For Sale
 MLS ID #21458274, Famen Wolf, Wolf Realty. HAR
 - $430,0003 bd2 ba1.3k sqft79 E Pine Dr, Huffman, TX 77336For Sale
 MLS ID #94707829, D'Ann Fleming, JLA Realty. HAR
 - $300,0003 bd2 ba1.8k sqft30919 Brown Pine St, Huffman, TX 77336For Sale
 MLS ID #20014045, Anthony McCrady, CB&A, Realtors. HAR
 - $339,9004 bd3 ba2.2k sqft1014 Exotic Pine St, Huffman, TX 77336New Construction
 MLS ID #21821246, Lisseth Larios, The Larios Home Group. HAR
