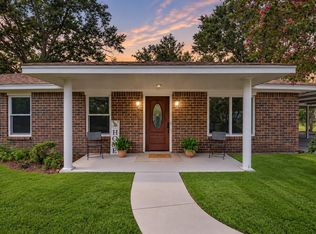
Welcome to 2630 Centurian Circle, a beautifully maintained home nestled in the desirable Roman Forest community of New Caney, TX. Situated on a spacious lot with mature trees and peaceful surroundings, this property offers the perfect blend of comfort, privacy, and convenience. Step inside to find a thoughtfully designed floor plan featuring a bright living area with plenty of natural light, and a functional kitchen ready for gatherings and everyday living. The bedrooms provide ample space for relaxation, while the primary suite offers comfort and privacy. Outdoors, enjoy a large yard ideal for entertaining, gardening, or simply relaxing under the Texas skies. With no immediate back neighbors, you’ll love the extra privacy and quiet lifestyle Roman Forest is known for. Located just minutes from I-69/US-59, Grand Parkway (99), and TX-242, this home provides quick access to shopping, dining, schools, and Lake Houston recreation.
For sale
$349,000
2630 Centurian Cir, New Caney, TX 77357
3beds
2,340sqft
Single Family Residence
Built in 1973
0.46 Acres Lot
$344,400 Zestimate®
$149/sqft
$-- HOA
What's special
Peaceful surroundings
- 213 days
- 166
- 34
Zillow last checked:
Listing updated:
Listed by:
Alissa Bottos TREC #0763763 281-659-6236,
Results Real Estate
Source: HAR,MLS#: 83369772
Facts & features
Interior
Bedrooms & bathrooms
- Bedrooms: 3
- Bathrooms: 4
- Full bathrooms: 3
- 1/2 bathrooms: 1
Rooms
- Room types: Utility Room
Primary bedroom
- Level: First
- Area: 169
- Dimensions: 13x13
Bedroom
- Level: Second
- Area: 224
- Dimensions: 16x14
Bedroom
- Level: Second
- Area: 182
- Dimensions: 14x13
Other
- Level: First
- Area: 136.5
- Dimensions: 13x10.5
Utility room
- Level: First
- Area: 71.5
- Dimensions: 13x5.5
Heating
- Natural Gas
Cooling
- Electric
Appliances
- Included: Freestanding Oven, Microwave, Gas Cooktop, Dishwasher
- Laundry: Electric Dryer Hookup, Washer Hookup
Features
- Primary Bed - 1st Floor
- Flooring: Carpet, Laminate, Tile
- Number of fireplaces: 1
Interior area
- Total structure area: 2,340
- Total interior livable area: 2,340 sqft
Property
Parking
- Total spaces: 3
- Parking features: Attached, Detached Carport
- Attached garage spaces: 2
- Carport spaces: 1
- Covered spaces: 3
Features
- Stories: 2
- Fencing: Back Yard
Lot
- Size: 0.46 Acres
- Features: Cleared, Subdivided, 1/4 Up to 1/2 Acre
Details
- Parcel number: 83970213600
Construction
Type & style
- Home type: SingleFamily
- Architectural style: Traditional
- Property subtype: Single Family Residence
Materials
- Brick, Cement Siding
- Foundation: Slab
- Roof: Composition
Condition
- New construction: No
- Year built: 1973
Utilities & green energy
- Sewer: Public Sewer
- Water: Public
Community & HOA
Community
- Subdivision: Roman Forest 02
Location
- Region: New Caney
Financial & listing details
- Price per square foot: $149/sqft
- Tax assessed value: $302,290
- Annual tax amount: $8,050
- Date on market: 3/26/2026
- Listing terms: Cash,Conventional,FHA,VA Loan
Estimated market value
$344,400
$327,000 - $362,000
$2,140/mo
Price history
| Date | Event | Price |
|---|---|---|
| 3/26/2026 | Listed for sale | $349,000-4.4%$149/sqft |
Source:  HAR #83369772 Report a problem HAR #83369772 Report a problem | ||
| 9/3/2025 | Listed for sale | $365,000+0.4%$156/sqft |
Source: HAR #62604828 Report a problem | ||
| 10/1/2022 | Listing removed | -- |
Source: HAR #65785194 Report a problem | ||
| 8/17/2022 | Pending sale | $363,500$155/sqft |
Source: HAR #65785194 Report a problem | ||
| 7/12/2022 | Price change | $363,500-3%$155/sqft |
Source: HAR #65785194 Report a problem | ||
| 6/14/2022 | Listed for sale | $374,900$160/sqft |
Source: HAR #65785194 Report a problem | ||
Public tax history
| Year | Property taxes | Tax assessment |
|---|---|---|
| 2025 | $8,050 -1.1% | $302,290 -2% |
| 2024 | $8,139 -2.2% | $308,455 -2.1% |
| 2023 | $8,321 | $314,980 +40.6% |
| 2022 | -- | $224,100 +33.3% |
| 2021 | $4,075 -8.6% | $168,070 +0.7% |
| 2020 | $4,459 -0.7% | $166,870 +4.7% |
| 2019 | $4,492 -3.9% | $159,340 |
| 2018 | $4,674 -2.4% | $159,340 -2.1% |
| 2017 | $4,789 +15.4% | $162,780 +10% |
| 2016 | $4,150 +124.1% | $147,980 +1.7% |
| 2015 | $1,852 | $145,570 +7% |
| 2014 | $1,852 | $136,010 +8.1% |
| 2013 | -- | $125,830 |
| 2012 | -- | $125,830 |
| 2011 | -- | $125,830 |
| 2010 | -- | $125,830 |
| 2009 | -- | $125,830 +5.2% |
| 2008 | -- | $119,650 -4.9% |
| 2007 | -- | $125,830 +11.2% |
| 2006 | -- | $113,140 +4.2% |
| 2005 | -- | $108,580 +32.9% |
| 2004 | -- | $81,720 |
| 2003 | -- | $81,720 |
| 2002 | -- | $81,720 |
| 2001 | -- | $81,720 |
Find assessor info on the county website
Monthly payment
Est. payment
Payment breakdown
Explore the cost of this home by adjusting the details. Changes won't be saved.Climate risks
Neighborhood: Roman Forest
Nearby schools
Schools provided by the listing agent
- Elementary: Dogwood Elementary School (New Caney)
- Middle: Keefer Crossing Middle School
- High: New Caney High School
Source: HAR. This data may not be complete. We recommend contacting the local school district to confirm school assignments for this home.
Similar homes
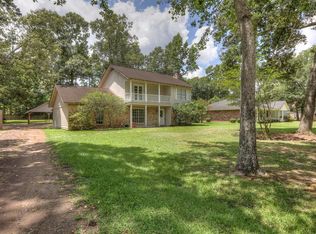
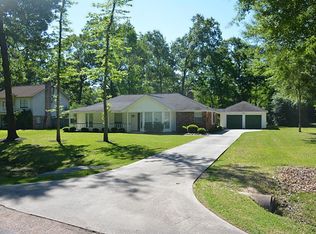
- $369,9004 bd2 ba1.8k sqft815 Republic Rd, New Caney, TX 77357For Sale
 MLS ID #36678214, Eloy Arreola, HomeSmart. HAR
 - $299,9993 bd3 ba1.8k sqft16 Magnolia Rd, New Caney, TX 77357For Sale
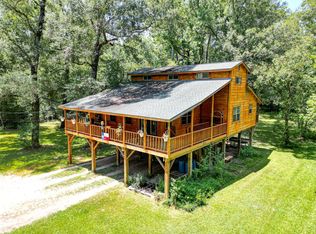 MLS ID #53375533, Tiffany Wells, JLA Realty. HAR
 - $264,9004 bd2 ba1.6k sqft2543 Fountain View St, New Caney, TX 77357For Sale
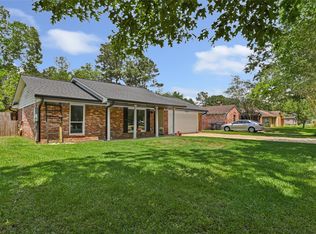 MLS ID #43001786, Casey Barron, JLA Realty. HAR
 - $280,0004 bd2 ba1.4k sqft16746 Main St, Splendora, TX 77372For Sale
 MLS ID #48169669, Korina Carnes, JLA Realty. HAR
