Welcome to a beautifully refreshed home where contemporary style and everyday comfort come together. The open-concept design offers an inviting setting for relaxing, gathering and entertaining. In the updated kitchen, refreshed cabinetry, sleek countertops and stainless steel appliances create a stylish and practical space for cooking. Both bathrooms feature new vanities, mirrors and lighting for a clean, modern feel. New flooring and fresh interior paint enhance the home throughout, while updated plumbing fixtures add to the move-in-ready appeal. Outside, the sparkling pool takes center stage, complemented by a landscaped yard and pressure-washed exterior. The garage adds another polished touch with durable epoxy flooring. Thoughtful updates inside and out make this home ready to enjoy from day one.
For sale
$320,000
2658 S Woodloch St, Conroe, TX 77385
4beds
2,721sqft
Single Family Residence
Built in 1974
0.34 Acres Lot
$315,300 Zestimate®
$118/sqft
$-- HOA
What's special
Sparkling poolLandscaped yardContemporary styleUpdated plumbing fixturesFresh interior paintNew flooringStainless steel appliances
- 78 days
- 1,461
- 250
Zillow last checked:
Listing updated:
Listed by:
Ebony Onyemu TREC #0744695 281-736-2447,
Redfin Corporation,
Bridget Brown TREC #0749176 214-223-7479,
Redfin Corporation
Source: HAR,MLS#: 64323251
Facts & features
Interior
Bedrooms & bathrooms
- Bedrooms: 4
- Bathrooms: 4
- Full bathrooms: 3
- 1/2 bathrooms: 1
Primary bedroom
- Level: Second
- Area: 256
- Dimensions: 16 x 16
Bedroom
- Level: Second
- Area: 132
- Dimensions: 12 x 11
Bedroom
- Level: Second
- Area: 121
- Dimensions: 11 x 11
Bedroom
- Level: Second
- Area: 176
- Dimensions: 16 x 11
Other
- Level: First
- Area: 77
- Dimensions: 11 x 7
Breakfast
- Level: First
- Area: 90
- Dimensions: 9 x 10
Dining room
- Level: First
- Area: 192
- Dimensions: 16 x 12
Living room
- Level: First
- Area: 345
- Dimensions: 15 x 23
Heating
- Electric
Cooling
- Electric
Appliances
- Included: Disposal, Electric Oven, Microwave, Electric Range, Dishwasher
- Laundry: Electric Dryer Hookup, Washer Hookup
Features
- All Bedrooms Up, Primary Bed - 2nd Floor, Walk-In Closet(s)
- Flooring: Carpet, Tile
- Number of fireplaces: 1
Interior area
- Total structure area: 2,721
- Total interior livable area: 2,721 sqft
Property
Parking
- Total spaces: 2
- Parking features: Detached
- Garage spaces: 2
Features
- Stories: 2
- Has private pool: Yes
- Pool features: In Ground
- Fencing: Back Yard
Lot
- Size: 0.34 Acres
- Features: Back Yard, Subdivided, 0 Up To 1/4 Acre
Details
- Additional parcels included: 95060006500
- Parcel number: 182997
Construction
Type & style
- Home type: SingleFamily
- Architectural style: Traditional
- Property subtype: Single Family Residence
Materials
- Brick, Cement Siding, Vinyl Siding
- Foundation: Slab
- Roof: Composition
Condition
- New construction: No
- Year built: 1974
Utilities & green energy
- Sewer: Public Sewer
- Water: Public
Community & HOA
Community
- Subdivision: Whispering Oaks 01
Location
- Region: Conroe
Financial & listing details
- Price per square foot: $118/sqft
- Tax assessed value: $317,499
- Annual tax amount: $5,742
- Date on market: 8/6/2026
- Listing terms: Cash,Conventional,FHA,VA Loan
Estimated market value
$315,300
$300,000 - $331,000
$2,855/mo
Price history
| Date | Event | Price |
|---|---|---|
| 8/6/2026 | Listed for sale | $320,000$118/sqft |
Source:  HAR #64323251 Report a problem HAR #64323251 Report a problem | ||
| 1/15/2026 | Listing removed | $320,000$118/sqft |
Source: HAR #52839076 Report a problem | ||
| 12/31/2025 | Listed for sale | $320,000$118/sqft |
Source: HAR #52839076 Report a problem | ||
| 12/29/2025 | Pending sale | $320,000$118/sqft |
Source: HAR #52839076 Report a problem | ||
| 11/21/2025 | Price change | $320,000+3.2%$118/sqft |
Source: HAR #52839076 Report a problem | ||
| 11/21/2025 | Listed for sale | $310,000$114/sqft |
Source: HAR #97245495 Report a problem | ||
| 10/28/2025 | Pending sale | $310,000$114/sqft |
Source: HAR #97245495 Report a problem | ||
| 9/11/2025 | Listed for sale | $310,000-8%$114/sqft |
Source: HAR #97245495 Report a problem | ||
| 4/16/2024 | Listing removed | -- |
Source: HAR #97460979 Report a problem | ||
| 3/20/2024 | Pending sale | $337,000$124/sqft |
Source: HAR #97460979 Report a problem | ||
| 2/6/2024 | Price change | $337,000-6.4%$124/sqft |
Source: HAR #97460979 Report a problem | ||
| 1/5/2024 | Price change | $360,000-4%$132/sqft |
Source: HAR #97460979 Report a problem | ||
| 11/20/2023 | Listed for sale | $374,999+7.1%$138/sqft |
Source: HAR #97460979 Report a problem | ||
| 11/6/2023 | Listing removed | -- |
Source: HAR #25800389 Report a problem | ||
| 10/31/2023 | Listed for sale | $350,000$129/sqft |
Source: HAR #25800389 Report a problem | ||
| 10/24/2023 | Pending sale | $350,000$129/sqft |
Source: HAR #25800389 Report a problem | ||
| 10/20/2023 | Listed for sale | $350,000-1.4%$129/sqft |
Source: HAR #25800389 Report a problem | ||
| 10/20/2023 | Listing removed | -- |
Source: HAR #84278772 Report a problem | ||
| 7/31/2023 | Listed for sale | $355,000-11.2%$130/sqft |
Source: HAR #84278772 Report a problem | ||
| 7/30/2023 | Listing removed | -- |
Source: HAR #61650363 Report a problem | ||
| 7/27/2023 | Price change | $399,888-2.4%$147/sqft |
Source: HAR #61650363 Report a problem | ||
| 7/18/2023 | Price change | $409,899-2.4%$151/sqft |
Source: HAR #61650363 Report a problem | ||
| 6/29/2023 | Price change | $419,977-6.7%$154/sqft |
Source: HAR #61650363 Report a problem | ||
| 6/25/2023 | Price change | $449,998-5.3%$165/sqft |
Source: HAR #61650363 Report a problem | ||
| 6/15/2023 | Listed for sale | $474,999$175/sqft |
Source: HAR #61650363 Report a problem | ||
Public tax history
| Year | Property taxes | Tax assessment |
|---|---|---|
| 2025 | $5,009 -0.1% | $317,499 +0.3% |
| 2024 | $5,014 +3.8% | $316,470 +3.9% |
| 2023 | $4,829 | $304,510 +5.7% |
| 2022 | -- | $288,170 +50.9% |
| 2021 | $3,532 -4.8% | $191,020 -2.1% |
| 2020 | $3,709 +89.7% | $195,050 +93.3% |
| 2019 | $1,955 +28.4% | $100,880 +31.5% |
| 2018 | $1,523 -36.9% | $76,710 -46.5% |
| 2017 | $2,415 -17.1% | $143,440 -0.5% |
| 2016 | $2,912 +112.7% | $144,090 +65.1% |
| 2015 | $1,369 | $87,250 +13% |
| 2014 | $1,369 | $77,210 -38.8% |
| 2013 | -- | $126,120 |
| 2012 | -- | $126,120 |
| 2011 | -- | $126,120 |
| 2010 | -- | $126,120 +24.8% |
| 2009 | -- | $101,080 +10% |
| 2008 | -- | $91,890 |
| 2007 | -- | $91,890 |
| 2006 | -- | $91,890 |
| 2005 | -- | $91,890 +13.7% |
| 2004 | -- | $80,810 |
| 2003 | -- | $80,810 |
| 2002 | -- | $80,810 |
| 2001 | -- | $80,810 |
Find assessor info on the county website
Monthly payment
Est. payment
Payment breakdown
Explore the cost of this home by adjusting the details. Changes won't be saved.Climate risks
Neighborhood: 77385
Nearby schools
Schools provided by the listing agent
- Elementary: Campbell Elementary
- Middle: Irons Junior High School
- High: Oak Ridge High School
Source: HAR. This data may not be complete. We recommend contacting the local school district to confirm school assignments for this home.

Similar homes
- $325,0003 bd4 ba2.3k sqft710 Glen Haven Dr, Conroe, TX 77385For Sale
 MLS ID #88524384, Christie Torres, Realty Of America, LLC. HAR
 - $325,0004 bd3 ba2.2k sqft2534 Hidden Park Ln, Conroe, TX 77385For Sale
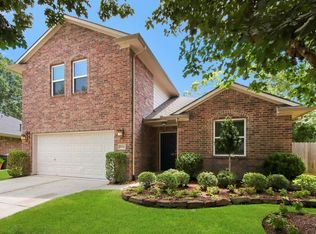 MLS ID #7400621, Sondra Petermann-Williams, eXp Realty LLC. HAR
 - $328,0005 bd3 ba2.9k sqft203 Wedgewood Ct, Spring, TX 77386For Sale
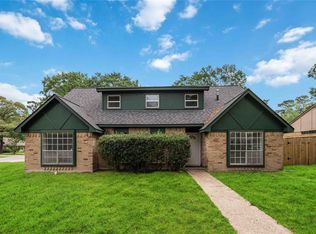 MLS ID #24226629, Jack Yang, eXp Realty LLC. HAR
 - $325,0004 bd3 ba2.1k sqft503 Alley Ct, Spring, TX 77388For Sale
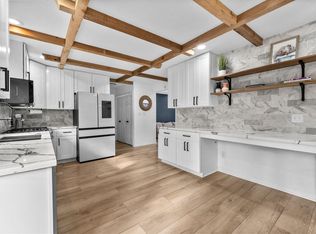 MLS ID #34698613, Jill Wente, BHGRE Gary Greene. HAR
