Welcome to 710 Glen Haven Drive, a beautifully remodeled home in the desirable Riverbrook Forest Hills community of Conroe. Completely renovated in 2024 and new windows in 2025. This exceptional property offers modern upgrades throughout and the peace of mind of major improvements already completed. Featuring 3 bedrooms and 3.5 bathrooms, this home showcases custom built cabinets with quartz countertops, new appliances including a dishwasher, stove and microwave. Enjoy new flooring throughout the entire home, along with new roof, pex plumbing, and new AC system and furnace. This home is truly move-in ready and includes all appliances, including the refrigerator, washer, and dryer. A generator and even a riding lawnmower are also included!
For sale
Price cut: $14K (7/24)
$325,000
710 Glen Haven Dr, Conroe, TX 77385
3beds
2,310sqft
:
Get pre-qualified$2,321/mo
Single Family Residence
Built in 1970
0.4 Acres Lot
$317,500 Zestimate®
$141/sqft
$30/mo HOA
What's special
Modern upgrades throughoutNew windowsBeautifully remodeled homeNew roof
- 16 days |
- 160 |
- 14 |
Likely to sell faster than
Zillow last checked:
Listing updated:
Listed by:
Christie Torres TREC #0685169 713-560-3824,
Realty Of America, LLC
Source: HAR,MLS#: 88524384
Facts & features
Interior
Bedrooms & bathrooms
- Bedrooms: 3
- Bathrooms: 4
- Full bathrooms: 3
- 1/2 bathrooms: 1
Rooms
- Room types: Utility Room
Primary bathroom
- Features: Half Bath, Primary Bath: Double Sinks, Primary Bath: Shower Only, Secondary Bath(s): Double Sinks, Secondary Bath(s): Shower Only
Kitchen
- Features: Breakfast Bar, Walk-in Pantry
Heating
- Natural Gas
Cooling
- Ceiling Fan(s), Electric
Appliances
- Included: Dryer, Refrigerator, Washer, Electric Oven, Microwave, Gas Range, Dishwasher
- Laundry: Electric Dryer Hookup, Washer Hookup
Features
- All Bedrooms Up, En-Suite Bath, Walk-In Closet(s)
- Windows: Insulated/Low-E windows
- Number of fireplaces: 1
- Fireplace features: Wood Burning
Interior area
- Total structure area: 2,310
- Total interior livable area: 2,310 sqft
Property
Parking
- Total spaces: 2
- Parking features: Attached
- Attached garage spaces: 2
Features
- Stories: 2
Lot
- Size: 0.4 Acres
- Features: Subdivided, 1/4 Up to 1/2 Acre
Details
- Parcel number: 145012
- Special conditions: Probate Listing
Construction
Type & style
- Home type: SingleFamily
- Architectural style: Traditional
- Property subtype: Single Family Residence
Materials
- Brick, Wood Siding
- Foundation: Slab
- Roof: Composition
Condition
- New construction: No
- Year built: 1970
Utilities & green energy
- Water: Water District
Community & HOA
Community
- Subdivision: Riverbrook-Forest Hls
HOA
- Has HOA: Yes
- Amenities included: Basketball Court, Clubhouse, Picnic Area, Playground, Tennis Court(s)
- HOA fee: $360 annually
Location
- Region: Conroe
Financial & listing details
- Price per square foot: $141/sqft
- Tax assessed value: $361,267
- Annual tax amount: $6,225
- Date on market: 7/8/2026
- Listing terms: Cash,Conventional,FHA,VA Loan
- Road surface type: Concrete
Estimated market value
$317,500
$302,000 - $333,000
$2,327/mo
Price history
| Date | Event | Price |
|---|---|---|
| 7/24/2026 | Price change | $325,000-4.1%$141/sqft |
Source:  HAR #88524384 Report a problem HAR #88524384 Report a problem | ||
| 7/8/2026 | Listed for sale | $339,000-9.5%$147/sqft |
Source: HAR #88524384 Report a problem | ||
| 4/8/2024 | Sold | -- |
Source: Agent Provided Report a problem | ||
| 3/14/2024 | Pending sale | $374,700$162/sqft |
Source: HAR #71465454 Report a problem | ||
| 3/1/2024 | Price change | $374,700-2.6%$162/sqft |
Source: HAR #71465454 Report a problem | ||
| 1/23/2024 | Price change | $384,700-2.6%$167/sqft |
Source: HAR #71465454 Report a problem | ||
| 1/1/2024 | Listed for sale | $395,000-2.4%$171/sqft |
Source: HAR #71465454 Report a problem | ||
| 12/18/2023 | Listing removed | -- |
Source: HAR #71465454 Report a problem | ||
| 12/4/2023 | Price change | $404,900-3.4%$175/sqft |
Source: HAR #71465454 Report a problem | ||
| 11/22/2023 | Listed for sale | $419,000$181/sqft |
Source: HAR #71465454 Report a problem | ||
Public tax history
| Year | Property taxes | Tax assessment |
|---|---|---|
| 2025 | $3,538 +23.4% | $361,267 +68.7% |
| 2024 | $2,867 +209.7% | $214,132 +8.3% |
| 2023 | $926 | $197,660 +0.8% |
| 2022 | -- | $196,020 +20% |
| 2021 | $1,398 +2.6% | $163,350 +0.7% |
| 2020 | $1,363 +1.6% | $162,200 +7.6% |
| 2019 | $1,342 -51.2% | $150,790 +1.1% |
| 2018 | $2,752 +102.1% | $149,160 |
| 2017 | $1,362 +4.4% | $149,160 +7.1% |
| 2016 | $1,304 -6% | $139,220 +10% |
| 2015 | $1,388 | $126,560 +7% |
| 2014 | $1,388 | $118,300 -3.9% |
| 2013 | -- | $123,060 |
| 2012 | -- | $123,060 |
| 2011 | -- | $123,060 -4.1% |
| 2010 | -- | $128,320 |
| 2009 | -- | $128,320 |
| 2008 | -- | $128,320 |
| 2007 | -- | $128,320 +8.9% |
| 2006 | -- | $117,820 |
| 2005 | -- | $117,820 |
| 2004 | -- | $117,820 +6.8% |
| 2003 | -- | $110,310 |
| 2002 | -- | $110,310 |
| 2001 | -- | $110,310 |
Find assessor info on the county website
Monthly payment
Est. payment
Payment breakdown
Explore the cost of this home by adjusting the details. Changes won't be saved.Climate risks
Neighborhood: Riverbrook
Nearby schools
GreatSchools rating
- 7/10Wilkinson Elementary SchoolGrades: PK-4Distance: 3.3 mi
- 6/10Donald J Stockton Junior High SchoolGrades: 7-8Distance: 7.3 mi
- 5/10Conroe High SchoolGrades: 9-12Distance: 6.9 mi
Schools provided by the listing agent
- Elementary: Wilkinson Elementary School
- Middle: Stockton Junior High School
- High: Conroe High School
Source: HAR. This data may not be complete. We recommend contacting the local school district to confirm school assignments for this home.
- $314,200-- bd2 ba2.5k sqft712 Glen Haven Dr, Conroe, TX 77385Off Market

- $327,2005 bd4 ba2.4k sqft708 Glen Haven Dr, Conroe, TX 77385Off Market
- $269,800-- bd2 ba2.3k sqft706 Glen Haven Dr, Conroe, TX 77385Off Market
- $317,4004 bd3 ba2.4k sqft609 Walters Way, Conroe, TX 77385Off Market
- $334,500-- bd3 ba3.6k sqft709 Glen Haven Dr, Conroe, TX 77385Off Market
- $317,5004 bd3 ba2.8k sqft707 Glen Haven Dr, Conroe, TX 77385Off Market
- $233,392-- bd2 ba2.1k sqft711 Glen Haven Dr, Conroe, TX 77385Off Market
- $273,6004 bd2 ba2.4k sqft704 Glen Haven Dr, Conroe, TX 77385Off Market
A local agent can set up tours, give advice and negotiate with sellers.
Similar homes
- $319,0004 bd3 ba2.5k sqft499 Mississippi Park, Conroe, TX 77302For Sale
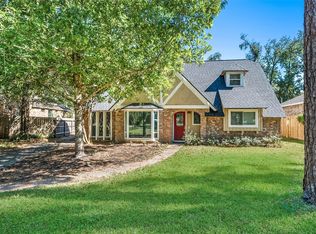 MLS ID #40998392, Tamarah Curtis, Creighton Realty Partners, LLC. HAR
 - $305,0004 bd2 ba2.2k sqft20472 Lakeside Dr, Porter, TX 77365For Sale
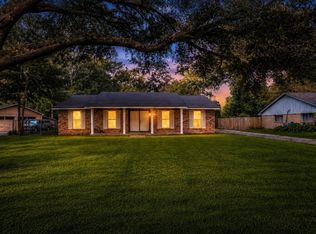 MLS ID #25298747, Tanya Martinez, LPT Realty, LLC. HAR
 - $359,9993 bd2 ba1.9k sqft209 Summit Dr, Conroe, TX 77303For Sale
 MLS ID #9685797, Amie Pravel, Nan & Company Properties - Woodlands Office. HAR
 - $302,0004 bd3 ba1.8k sqft1719 Eastvale Dr, Spring, TX 77386For Sale
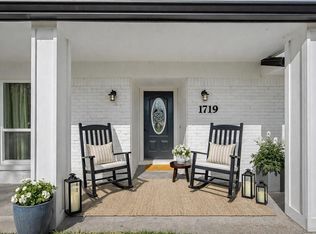 MLS ID #30678819, Staci Russell, Real Broker, LLC. HAR
 - $375,0004 bd3 ba1.9k sqft33 Kittiwake Ct, Spring, TX 77380For SaleMLS ID #81331843, Astor Escalante, Step Real Estate. HAR
- $330,0004 bd3 ba2.2k sqft2234 Willow Point Dr, Humble, TX 77339For SaleMLS ID #26251858, Jennifer Sheridan, Keller Williams Realty Northeast. HAR
- $339,0004 bd3 ba2.7k sqft4238 Annawood Cir, Spring, TX 77388For SaleMLS ID #55877136, Matthew Krause, eXp Realty LLC. HAR
- $325,0004 bd3 ba2.2k sqft5502 Maple Square Dr, Humble, TX 77339For SaleMLS ID #79770044, Terri Blewett, Keller Williams Realty Northeast. HAR
- $358,8005 bd3 ba2.9k sqft203 Wedgewood Ct, Spring, TX 77386For SaleMLS ID #6562103, Jack Yang, eXp Realty LLC. HAR
- $308,0003 bd2 ba1.8k sqft9726 John Bank Dr, Spring, TX 77379For SaleMLS ID #30620028, Karen Burr, CB&A, Realtors. HAR
- $335,0004 bd2 ba1.8k sqft1907 Tangle Lake Dr, Humble, TX 77339For SaleMLS ID #57805399, Jose Deanda, Texas Prominent Realty Inc. HAR
- $325,0004 bd3 ba2.6k sqft5211 Nodaway Ln, Spring, TX 77379For SaleMLS ID #4497074, Graeme Miller, Keller Williams Realty Professionals. HAR
- $360,0004 bd3 ba2.6k sqft4026 Oxhill Rd, Spring, TX 77388For SaleMLS ID #64912715, Gregoria Corona, Better Homes and Gardens Real Estate Gary Greene - Champions. HAR
- $379,9005 bd3 ba2.1k sqft411 Cannon Ball Dr, Spring, TX 77380For SaleMLS ID #9219541, Erika Santana, SANTANA REAL ESTATE. HAR
- $325,0004 bd2 ba2.1k sqft12014 Rainforest Ln, Montgomery, TX 77356For SaleMLS ID #59348555, Carolina Pena, CB&A, Realtors. HAR
- $339,9004 bd3 ba2.6k sqft3930 Cypress Hill Dr, Spring, TX 77388For SaleMLS ID #86937187, Jose Garza, Garza International Properties. HAR
- $369,9953 bd3 ba1.9k sqft71 Timberspire Ln, Spring, TX 77380For SaleMLS ID #93153480, Julie Bickle, Home Sweet Home Real Estate Group. HAR
- $329,9003 bd3 ba2.1k sqft79 Summers Wind St, Montgomery, TX 77356For SaleMLS ID #42291308, Lizz Sansone, The Agency Houston Sugar Land. HAR
- $360,0003 bd2 ba1.7k sqft32047 S Wiggins St, Magnolia, TX 77355For SaleMLS ID #65436902, Stephanie Peters, Heartland Real Estate Company. HAR
- $330,0003 bd3 ba1.5k sqft717 Clayton St, Tomball, TX 77375For SaleMLS ID #77468121, Kristin Stevens, Real Properties. HAR
