REMODELED 4 BED 2 BATH HOME ON ALMOST 1 ACRE! Built in 1972, this single story beauty, has been cared for and loved, for many years, by the current owner. The expansive homesite, offers mature trees, ample outdoor space, and endless possibilities for gardening, recreation, a workshop, or future improvements. Unlike many newer neighborhoods with small lots, this property provides the privacy and flexibility that buyers seeking extra space appreciate. Recent updates include NEW LAMINATE FLOORING, NEW CARPET, and FRESH PAINT. The maintenance on this home has been kept up to date, extending a worry-free experience to a Buyer! ROOF 2023, WATER HEATER 2023, HVAC 2019, Septic has been pumped as recently as 2024. Don't miss this opportunity to be in a growing area close to 1314!
Pending
$305,000
20472 Lakeside Dr, Porter, TX 77365
4beds
2,204sqft
Single Family Residence
Built in 1972
0.67 Acres Lot
$298,700 Zestimate®
$138/sqft
$5/mo HOA
What's special
Single storyFresh paintNew laminate flooringAmple outdoor spaceExpansive homesiteNew carpetMature trees
- 43 days
- 176
- 22
Likely to sell faster than
Zillow last checked:
Listing updated:
Listed by:
Tanya Martinez TREC #0687545 512-516-9823,
LPT Realty, LLC
Source: HAR,MLS#: 25298747
Facts & features
Interior
Bedrooms & bathrooms
- Bedrooms: 4
- Bathrooms: 2
- Full bathrooms: 2
Rooms
- Room types: Den
Primary bedroom
- Level: First
- Area: 196
- Dimensions: 14 x 14
Bedroom
- Level: First
- Area: 120
- Dimensions: 10 x 12
Bedroom
- Level: First
- Area: 130
- Dimensions: 10 x 13
Bedroom
- Level: First
- Area: 132
- Dimensions: 12 x11
Breakfast
- Level: First
- Area: 80
- Dimensions: 8 x 10
Den
- Level: First
- Area: 288
- Dimensions: 16 x 18
Dining room
- Level: First
- Area: 120
- Dimensions: 10 x 12
Living room
- Level: First
- Area: 180
- Dimensions: 12 x 15
Heating
- Electric
Cooling
- Ceiling Fan(s), Electric
Appliances
- Included: ENERGY STAR Qualified Appliances, Electric Oven, Electric Cooktop
- Laundry: Electric Dryer Hookup, Washer Hookup
Features
- Crown Molding, Formal Entry/Foyer, High Ceilings, Vaulted Ceiling, All Bedrooms Down, Walk-In Closet(s)
- Flooring: Carpet, Laminate, Tile
- Number of fireplaces: 1
- Fireplace features: Wood Burning
Interior area
- Total structure area: 2,204
- Total interior livable area: 2,204 sqft
Video & virtual tour
Property
Parking
- Total spaces: 2
- Parking features: Detached, Oversized
- Garage spaces: 2
Features
- Stories: 1
- Patio & porch: Covered, Patio/Deck, Porch
- Fencing: Back Yard,Full
Lot
- Size: 0.67 Acres
- Features: Back Yard, Subdivided, 1/2 Up to 1 Acre
Details
- Additional structures: Detached Gar Apt /Quarters
- Parcel number: 93778
Construction
Type & style
- Home type: SingleFamily
- Architectural style: Colonial
- Property subtype: Single Family Residence
Materials
- Brick, Wood Siding
- Foundation: Slab
- Roof: Composition
Condition
- New construction: No
- Year built: 1972
Utilities & green energy
- Sewer: Septic Tank
- Water: Public
Green energy
- Energy efficient items: Attic Vents, Thermostat, HVAC
Community & HOA
Community
- Subdivision: Golden Trails
HOA
- Has HOA: Yes
- HOA fee: $65 annually
Location
- Region: Porter
Financial & listing details
- Price per square foot: $138/sqft
- Tax assessed value: $267,736
- Annual tax amount: $5,048
- Date on market: 7/18/2026
- Listing terms: Cash,Conventional,FHA,VA Loan
- Road surface type: Asphalt
Estimated market value
$298,700
$284,000 - $314,000
$2,186/mo
Price history
| Date | Event | Price |
|---|---|---|
| 8/13/2026 | Pending sale | $305,000$138/sqft |
Source:  HAR #25298747 Report a problem HAR #25298747 Report a problem | ||
| 7/18/2026 | Listed for sale | $305,000$138/sqft |
Source: HAR #25298747 Report a problem | ||
| 7/15/2005 | Sold | -- |
Source: Public Record Report a problem | ||
Public tax history
| Year | Property taxes | Tax assessment |
|---|---|---|
| 2025 | $5,048 -0.3% | $267,736 +0.1% |
| 2024 | $5,061 +6.8% | $267,583 +6% |
| 2023 | $4,739 | $252,380 |
| 2022 | -- | $252,380 +53.5% |
| 2021 | $3,508 -23.5% | $164,470 -22.1% |
| 2020 | $4,587 +3.2% | $211,000 +8.3% |
| 2019 | $4,446 +1.9% | $194,760 +7.4% |
| 2018 | $4,361 +4.9% | $181,370 +5.2% |
| 2017 | $4,158 +99% | $172,450 +65.5% |
| 2016 | $2,089 +13.9% | $104,200 +10% |
| 2015 | $1,834 | $94,730 +10% |
| 2014 | $1,834 | $86,120 +1.4% |
| 2013 | -- | $84,920 |
| 2012 | -- | $84,920 |
| 2011 | -- | $84,920 -19.7% |
| 2010 | -- | $105,810 |
| 2009 | -- | $105,810 |
| 2008 | -- | $105,810 |
| 2007 | -- | $105,810 |
| 2006 | -- | $105,810 |
| 2005 | -- | $105,810 +38.4% |
| 2004 | -- | $76,450 |
| 2003 | -- | $76,450 |
| 2002 | -- | $76,450 |
| 2001 | -- | $76,450 |
Find assessor info on the county website
Monthly payment
Est. payment
Payment breakdown
Explore the cost of this home by adjusting the details. Changes won't be saved.Climate risks
Neighborhood: 77365
Nearby schools
Schools provided by the listing agent
- Elementary: Highlands Elementary (New Caney)
- Middle: White Oak Middle School (New Caney)
- High: Porter High School (New Caney)
Source: HAR. This data may not be complete. We recommend contacting the local school district to confirm school assignments for this home.

Similar homes
- $320,0004 bd2 ba2.2k sqft23554 Grasshopper Ct, Porter, TX 77365For Sale
 MLS ID #42384879, Shalom Cepeda, Vive Realty LLC. HAR
 - $302,0004 bd3 ba1.8k sqft1719 Eastvale Dr, Spring, TX 77386For Sale
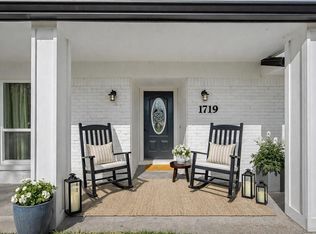 MLS ID #30678819, Staci Russell, Real Broker, LLC. HAR
 - $345,0004 bd3 ba2.3k sqft27121 Wells Ln, Conroe, TX 77385For Sale
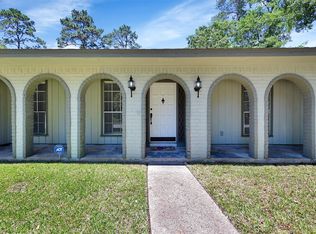 MLS ID #7272994, Nina Marino, eXp Realty LLC. HAR
 - $335,0003 bd2 ba1.8k sqft17135 Spindle Oaks Dr, Conroe, TX 77385For Sale
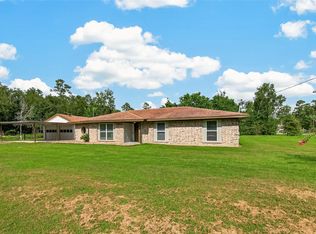 MLS ID #45724420, Claudia Van Vuuren, LPT Realty, LLC. HAR
