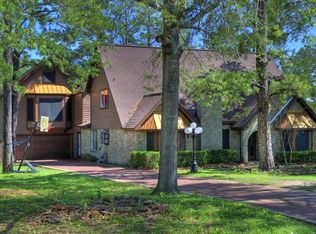
- Exceptional single-story Craftsman home featuring 4 bedrooms, 2 full bathrooms, 2 spacious living areas, 2 dining areas, and a detached 2-car garage
- Fully updated with new laminate flooring, fresh interior paint, modern light and plumbing fixtures, and energy-efficient double-pane windows
- Remodeled kitchen with new countertops, stylish backsplash, new cabinetry, sinks, faucets, and brand-new dishwasher and microwave
- Bathrooms tastefully renovated with new vanities, updated showers, and contemporary finishes
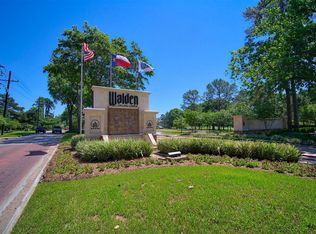
- Ideally located within walking distance to community amenities; new blinds installed in all windows. Electric car outlet in the garage.
- Short-term rentals permitted
For sale
Price cut: $10K (9/19)
$295,000
12014 Rainforest Ln, Montgomery, TX 77356
4beds
2,116sqft
Single Family Residence
Built in 1984
10,711 Square Feet Lot
$290,400 Zestimate®
$139/sqft
$96/mo HOA
What's special
Stylish backsplashContemporary finishesBrand-new dishwasher and microwaveFresh interior paintEnergy-efficient double-pane windowsNew cabinetryUpdated showers
- 47 days
- 1,462
- 252
Likely to sell faster than
Zillow last checked:
Listing updated:
Listed by:
Carolina Pena TREC #0613290 832-316-0081,
CB&A, Realtors
Source: HAR,MLS#: 13243312
Facts & features
Interior
Bedrooms & bathrooms
- Bedrooms: 4
- Bathrooms: 2
- Full bathrooms: 2
Primary bedroom
- Level: First
- Area: 195
- Dimensions: 13x15
Bedroom
- Level: First
- Area: 161.7
- Dimensions: 11x14.7
Bedroom
- Level: First
- Area: 105
- Dimensions: 10x10.5
Bedroom
- Level: First
- Area: 140
- Dimensions: 14x10
Breakfast
- Level: First
- Area: 99
- Dimensions: 11x9
Dining room
- Level: First
- Area: 180
- Dimensions: 15x12
Family room
- Level: First
- Area: 320
- Dimensions: 16x20
Kitchen
- Level: First
- Area: 216
- Dimensions: 12x18
Living room
- Level: First
- Area: 270
- Dimensions: 18x15
Heating
- Electric
Cooling
- Electric
Appliances
- Included: Disposal, Refrigerator, Microwave, Electric Cooktop, Dishwasher
- Laundry: Electric Dryer Hookup, Washer Hookup
Features
- Crown Molding, All Bedrooms Down
- Flooring: Carpet, Laminate, Tile
- Number of fireplaces: 1
- Fireplace features: Wood Burning
Interior area
- Total structure area: 2,116
- Total interior livable area: 2,116 sqft
Property
Parking
- Total spaces: 2
- Parking features: Detached
- Garage spaces: 2
Features
- Stories: 1
- Fencing: Back Yard
Lot
- Size: 10,711 Square Feet
- Features: Subdivided, 1/4 Up to 1/2 Acre
Details
- Parcel number: 173152
Construction
Type & style
- Home type: SingleFamily
- Architectural style: Traditional
- Property subtype: Single Family Residence
Materials
- Brick, Wood Siding
- Foundation: Slab
- Roof: Composition
Condition
- New construction: No
- Year built: 1984
Utilities & green energy
- Water: Water District
Community & HOA
Community
- Subdivision: Walden 01
HOA
- Has HOA: Yes
- Amenities included: Boat Dock, Boat Ramp, Clubhouse, Marina, Sport Court
- HOA fee: $1,150 annually
Location
- Region: Montgomery
Financial & listing details
- Price per square foot: $139/sqft
- Tax assessed value: $298,656
- Annual tax amount: $5,577
- Date on market: 8/20/2026
- Listing terms: Cash,Conventional,FHA,VA Loan
Estimated market value
$290,400
$276,000 - $305,000
$2,563/mo
Price history
| Date | Event | Price |
|---|---|---|
| 9/19/2026 | Price change | $295,000-3.3%$139/sqft |
Source:  HAR #13243312 Report a problem HAR #13243312 Report a problem | ||
| 8/20/2026 | Listed for sale | $305,000-3.2%$144/sqft |
Source: HAR #13243312 Report a problem | ||
| 8/19/2026 | Listing removed | $315,000$149/sqft |
Source: HAR #59348555 Report a problem | ||
| 8/10/2026 | Price change | $315,000-1.6%$149/sqft |
Source: HAR #59348555 Report a problem | ||
| 8/4/2026 | Price change | $320,000-1.5%$151/sqft |
Source: HAR #59348555 Report a problem | ||
| 7/12/2026 | Listed for sale | $325,000+80.6%$154/sqft |
Source: HAR #59348555 Report a problem | ||
| 3/19/2026 | Sold | -- |
Source: eXp Realty #188804822 Report a problem | ||
| 3/6/2026 | Pending sale | $180,000$85/sqft |
Source: HAR #50776573 Report a problem | ||
| 2/19/2026 | Price change | $180,000-10%$85/sqft |
Source: HAR #50776573 Report a problem | ||
| 2/13/2026 | Pending sale | $200,000$95/sqft |
Source: HAR #50776573 Report a problem | ||
| 1/21/2026 | Listed for sale | $200,000$95/sqft |
Source: HAR #50776573 Report a problem | ||
| 12/25/2025 | Pending sale | $200,000$95/sqft |
Source: HAR #50776573 Report a problem | ||
| 11/25/2025 | Price change | $200,000-9%$95/sqft |
Source: HAR #50776573 Report a problem | ||
| 10/30/2025 | Listed for sale | $219,900$104/sqft |
Source: HAR #50776573 Report a problem | ||
| 9/10/2025 | Pending sale | $219,900$104/sqft |
Source: HAR #50776573 Report a problem | ||
| 9/4/2025 | Listed for sale | $219,900+59.5%$104/sqft |
Source: HAR #50776573 Report a problem | ||
| 6/19/2013 | Sold | -- |
Source: Agent Provided Report a problem | ||
| 5/29/2013 | Pending sale | $137,900$65/sqft |
Source: Keller Williams Realty - The Woodlands & Magnolia #34794429 Report a problem | ||
| 5/26/2013 | Listed for sale | $137,900$65/sqft |
Source: Keller Williams Realty - The Woodlands & Magnolia #34794429 Report a problem | ||
| 5/7/2013 | Pending sale | $137,900$65/sqft |
Source: Keller Williams Realty - The Woodlands & Magnolia #34794429 Report a problem | ||
| 5/4/2013 | Listed for sale | $137,900+53.2%$65/sqft |
Source: Keller Williams Realty - The Woodlands & Magnolia #34794429 Report a problem | ||
| 5/2/2012 | Listing removed | $90,000$43/sqft |
Source: Keller Williams - The Woodlands #56797145 Report a problem | ||
| 4/26/2012 | Pending sale | $90,000$43/sqft |
Source: Keller Williams - The Woodlands #56797145 Report a problem | ||
| 11/20/2011 | Price change | $90,000-5.3%$43/sqft |
Source: Keller Williams - The Woodlands #56797145 Report a problem | ||
| 11/18/2011 | Price change | $95,000-13.6%$45/sqft |
Source: Keller Williams - The Woodlands #56797145 Report a problem | ||
| 11/10/2011 | Pending sale | $110,000$52/sqft |
Source: Keller Williams - The Woodlands #56797145 Report a problem | ||
Public tax history
| Year | Property taxes | Tax assessment |
|---|---|---|
| 2025 | $3,742 +0.5% | $292,989 +10% |
| 2024 | $3,722 +15.7% | $266,354 +10% |
| 2023 | $3,217 | $242,140 +0.8% |
| 2022 | -- | $240,140 +20% |
| 2021 | $3,780 -2.2% | $200,120 -1.1% |
| 2020 | $3,866 +8.1% | $202,380 +9.5% |
| 2019 | $3,577 +7.1% | $184,800 +10% |
| 2018 | $3,339 +7.5% | $168,000 +7% |
| 2017 | $3,107 +7.3% | $157,060 +10% |
| 2016 | $2,896 +17.8% | $142,780 +10% |
| 2015 | $2,459 | $129,800 +10% |
| 2014 | $2,459 | $118,000 +9.2% |
| 2013 | -- | $108,050 |
| 2012 | -- | $108,050 |
| 2011 | -- | $108,050 -18% |
| 2010 | -- | $131,750 |
| 2009 | -- | $131,750 +26.7% |
| 2008 | -- | $103,950 +9.2% |
| 2007 | -- | $95,200 -1.1% |
| 2006 | -- | $96,300 -13.4% |
| 2005 | -- | $111,210 +8.1% |
| 2004 | -- | $102,900 |
| 2003 | -- | $102,900 |
| 2002 | -- | $102,900 -7.1% |
| 2001 | -- | $110,820 |
Find assessor info on the county website
Monthly payment
Est. payment
Payment breakdown
Explore the cost of this home by adjusting the details. Changes won't be saved.Climate risks
Neighborhood: Walden
Nearby schools
Schools provided by the listing agent
- Elementary: Madeley Ranch Elementary School
- Middle: Montgomery Junior High School
- High: Montgomery High School
Source: HAR. This data may not be complete. We recommend contacting the local school district to confirm school assignments for this home.

Similar homes
- $280,0003 bd2 ba1.8k sqft3107 Woodwind Cir, Montgomery, TX 77356For Sale
 MLS ID #2093612, Kyle Tweed, Real Broker, LLC. HAR
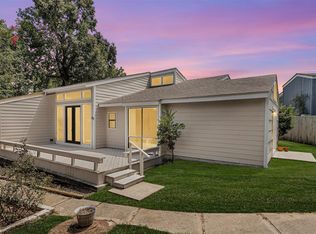
 - $299,0003 bd2 ba1.4k sqft33 April Vlg, Montgomery, TX 77356For Sale
 MLS ID #65263653, Evan Ballew, Top Guns Realty on Lake Conroe. HAR
 - $283,0003 bd3 ba1.6k sqft11619 Alcott Dr, Montgomery, TX 77356For Sale
 MLS ID #50360490, Teresa Sartin, Keller Williams Realty The Woodlands. HAR
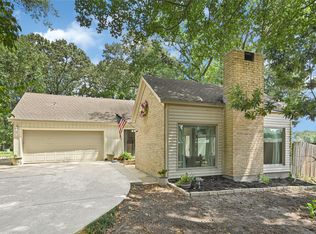
 - $270,0003 bd2 ba1.6k sqft71 April Wind Dr S, Montgomery, TX 77356For Sale
 MLS ID #73798803, Sara Loftin, Compass RE Texas, LLC - The Woodlands. HAR
