Fully remodeled, set on a half an acre, 5945 Sinclair Drive offers the rare combination of move-in-ready finishes, generous outdoor space, and major updates already completed. Improvements include a NEW roof, NEW double-pane windows, and a finished two-car garage with epoxy flooring, freshly painted walls, a new garage door, and new automatic opener. Every detail has been updated, including new luxury vinyl plank flooring throughout, new modern baseboards, fresh interior paint, and updated lighting. The beautifully remodeled kitchen features quartz countertops, subway tile backsplash, modern sink and faucet, and brand-new stainless steel appliances—with the refrigerator included. Both bathrooms have been fully updated with quartz countertops, new sinks, faucets, fixtures, and toilets. Relax on the covered back porch under the new ceiling fans! Zoned to highly acclaimed Lake Creek High School. Low tax rate and low HOA fees!
For sale
Price cut: $5.9K (10/1)
$289,000
5945 Sinclair Dr, Montgomery, TX 77316
3beds
1,481sqft
Single Family Residence
Built in 2004
0.51 Acres Lot
$284,500 Zestimate®
$195/sqft
$21/mo HOA
What's special
New modern baseboardsUpdated lightingFresh interior paintGenerous outdoor spaceHalf an acreBeautifully remodeled kitchenSubway tile backsplash
- 46 days
- 516
- 57
Zillow last checked:
Listing updated:
Listed by:
Debra Dozier TREC #0704603 832-458-6670,
Compass RE Texas, LLC - The Woodlands
Source: HAR,MLS#: 10254938
Facts & features
Interior
Bedrooms & bathrooms
- Bedrooms: 3
- Bathrooms: 2
- Full bathrooms: 2
Primary bedroom
- Level: First
- Area: 156
- Dimensions: 12 x 13
Bedroom
- Level: First
- Area: 143
- Dimensions: 11 x 13
Bedroom
- Level: First
- Area: 143
- Dimensions: 11 x 13
Kitchen
- Level: First
- Area: 187
- Dimensions: 11 x 17
Living room
- Level: First
- Area: 270
- Dimensions: 15 x 18
Heating
- Electric
Cooling
- Electric
Appliances
- Included: Disposal, Double Oven, Electric Oven, Microwave, Electric Cooktop, Dishwasher
- Laundry: Electric Dryer Hookup, Washer Hookup
Features
- All Bedrooms Down
- Flooring: Vinyl
- Has fireplace: No
Interior area
- Total structure area: 1,481
- Total interior livable area: 1,481 sqft
Property
Parking
- Total spaces: 2
- Parking features: Attached, Garage Door Opener, Double-Wide Driveway
- Attached garage spaces: 2
Features
- Stories: 1
- Patio & porch: Covered
- Exterior features: Back Green Space
- Fencing: Partial
Lot
- Size: 0.51 Acres
- Features: Subdivided, Wooded, 1/4 Up to 1/2 Acre
Details
- Parcel number: 109047
Construction
Type & style
- Home type: SingleFamily
- Architectural style: Traditional
- Property subtype: Single Family Residence
Materials
- Cement Siding
- Foundation: Slab
- Roof: Composition
Condition
- New construction: No
- Year built: 2004
Utilities & green energy
- Sewer: Aerobic Septic, Septic Tank
- Water: Public
Community & HOA
Community
- Subdivision: Lake Bonanza 04
HOA
- Has HOA: Yes
- Amenities included: Pool
- HOA fee: $250 annually
Location
- Region: Montgomery
Financial & listing details
- Price per square foot: $195/sqft
- Tax assessed value: $243,379
- Annual tax amount: $3,932
- Date on market: 8/31/2026
- Listing terms: Cash,Conventional,FHA,USDA Loan,VA Loan
- Exclusions: Staging Furniture And Potted Plants
- Ownership: Full Ownership
- Road surface type: Asphalt
Estimated market value
$284,500
$270,000 - $299,000
$1,714/mo
Price history
| Date | Event | Price |
|---|---|---|
| 10/1/2026 | Price change | $289,000-2%$195/sqft |
Source:  HAR #10254938 Report a problem HAR #10254938 Report a problem | ||
| 9/20/2026 | Price change | $294,900-1.7%$199/sqft |
Source: HAR #10254938 Report a problem | ||
| 8/31/2026 | Listed for sale | $299,900-4.8%$202/sqft |
Source: HAR #10254938 Report a problem | ||
| 8/31/2026 | Listing removed | $315,000$213/sqft |
Source: HAR #34233068 Report a problem | ||
| 7/3/2026 | Listed for sale | $315,000+162.5%$213/sqft |
Source: HAR #34233068 Report a problem | ||
| 12/5/2009 | Listing removed | $120,000$81/sqft |
Source: United, Realtors #2785834 Report a problem | ||
| 7/25/2009 | Listed for sale | $120,000$81/sqft |
Source: Coldwell Banker United, Realtors #2785834 Report a problem | ||
Public tax history
| Year | Property taxes | Tax assessment |
|---|---|---|
| 2025 | $3,932 +5.2% | $243,379 +5.5% |
| 2024 | $3,739 -6.4% | $230,786 -9.4% |
| 2023 | $3,994 | $254,680 -1.3% |
| 2022 | -- | $258,000 +48.3% |
| 2021 | $1,619 +0.5% | $173,930 +4.3% |
| 2020 | $1,611 +1.4% | $166,800 +10% |
| 2019 | $1,589 -18.5% | $151,640 +10% |
| 2018 | $1,949 +27.7% | $137,850 +4.8% |
| 2017 | $1,527 -2.2% | $131,560 +10% |
| 2016 | $1,561 +5.2% | $119,600 +10% |
| 2015 | $1,484 | $108,730 +7.7% |
| 2014 | $1,484 | $100,990 +10% |
| 2013 | -- | $91,810 -17.1% |
| 2012 | -- | $110,700 |
| 2011 | -- | $110,700 |
| 2010 | -- | $110,700 |
| 2009 | -- | $110,700 |
| 2008 | -- | $110,700 |
| 2007 | -- | $110,700 +11% |
| 2006 | -- | $99,710 |
| 2005 | -- | $99,710 +2716.7% |
| 2004 | -- | $3,540 |
| 2003 | -- | $3,540 |
| 2002 | -- | $3,540 |
| 2001 | -- | $3,540 |
Find assessor info on the county website
Monthly payment
Est. payment
Payment breakdown
Explore the cost of this home by adjusting the details. Changes won't be saved.Climate risks
Neighborhood: 77316
Nearby schools
Schools provided by the listing agent
- Elementary: Lone Star Elementary School (Montgomery)
- Middle: Oak Hill Junior High School
- High: Lake Creek High School
Source: HAR. This data may not be complete. We recommend contacting the local school district to confirm school assignments for this home.
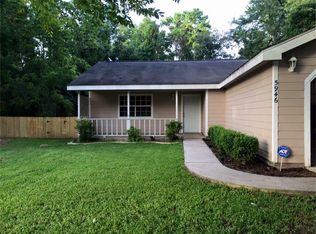

Similar homes
- $319,9003 bd2 ba1.7k sqft4621 Price Rd, Montgomery, TX 77316For Sale
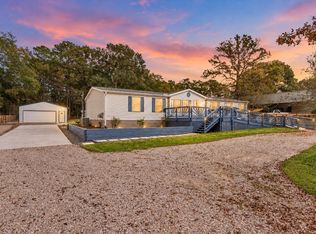 MLS ID #11803798, Evan Ballew, Top Guns Realty on Lake Conroe. HAR
 - $299,9003 bd2 ba1.5k sqft1215 Tejas Blvd, Montgomery, TX 77316For Sale
 MLS ID #12441515, Jennifer Gayle Spence, MVP Realty & Associates. HAR
 - $263,0003 bd2 ba1.5k sqft242 Sunset Path N, Montgomery, TX 77316For Sale
 MLS ID #97154452, Melissa Hart, Coldwell Banker Realty - The Woodlands. HAR
 - $264,0003 bd3 ba1.5k sqft16984 W Juneau, Montgomery, TX 77316For Sale
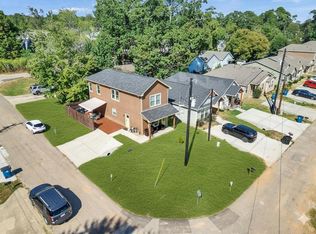 MLS ID #29768538, Alma Puerto, Fast Realty. HAR
