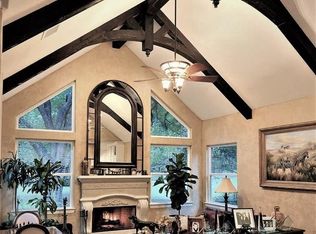
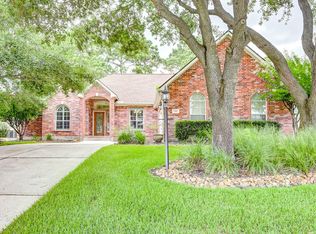
This beautiful French Country home showcases timeless design and attention to detail throughout. From the moment you step inside, you’ll notice Versailles-set tile floors, ornate wood paneling, and upscale finishes that create a warm yet sophisticated feel.
The chef-inspired kitchen features granite countertops, a tumbled travertine backsplash, stainless steel appliances, white shaker cabinetry, and a freestanding range hood—perfect for everyday living and entertaining.
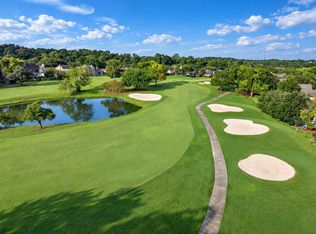
Located on the main level, the spacious primary suite offers charming arched windows with serene golf course views. The ensuite bath features dual vanities, ample storage, and a spa-like rain head shower with body jets and a hand sprayer.
Upstairs, you’ll find two additional bedrooms connected by a Jack-and-Jill bathroom, ideal for family or guests.
Roof is 2-3 years old
For sale
$415,000
88 April Wind Dr S, Montgomery, TX 77356
4beds
2,885sqft
Single Family Residence
Built in 1975
9,217 Square Feet Lot
$-- Zestimate®
$144/sqft
$91/mo HOA
What's special
Upscale finishesSerene golf course viewsStainless steel appliancesGranite countertopsVersailles-set tile floorsTimeless designAttention to detail throughout
- 49 days
- 258
- 38
Zillow last checked:
Listing updated:
Listed by:
Travis Dornath TREC #0835834 936-380-3078,
Realty ONE Group Iconic
Source: HAR,MLS#: 19612019
Facts & features
Interior
Bedrooms & bathrooms
- Bedrooms: 4
- Bathrooms: 4
- Full bathrooms: 3
- 1/2 bathrooms: 1
Primary bedroom
- Level: First
- Dimensions: Verify
Bedroom
- Level: First
- Dimensions: Verify
Bedroom
- Level: Second
- Dimensions: Verify
Bedroom
- Level: Second
- Dimensions: Verify
Heating
- Electric
Cooling
- Electric
Appliances
- Included: Oven, Microwave, Electric Cooktop
Features
- Balcony, Formal Entry/Foyer, High Ceilings, 2 Bedrooms Down, 2 Bedrooms Up, En-Suite Bath, Primary Bed - 1st Floor, Walk-In Closet(s)
- Flooring: Carpet, Tile, Vinyl
- Number of fireplaces: 1
Interior area
- Total structure area: 2,885
- Total interior livable area: 2,885 sqft
Property
Parking
- Total spaces: 2
- Parking features: Attached
- Attached garage spaces: 2
Features
- Stories: 2
Lot
- Size: 9,217 Square Feet
- Features: Build Line Restricted, Near Golf Course, On Golf Course, 1/4 Up to 1/2 Acre
Details
- Parcel number: 61554
Construction
Type & style
- Home type: SingleFamily
- Architectural style: Traditional
- Property subtype: Single Family Residence
Materials
- Brick, Cement Siding
- Foundation: Slab
- Roof: Composition
Condition
- New construction: No
- Year built: 1975
Utilities & green energy
- Water: Water District
Community & HOA
Community
- Subdivision: April Sound 01
HOA
- Has HOA: Yes
- Amenities included: Basketball Court, Boat Dock, Boat Ramp, Boat Slip, Clubhouse, Controlled Access, Dog Park, Fitness Center, Golf Course, Jogging Path, Marina, Paid Patrol, Park, Party Room, Picnic Area, Playground, Pond, Pool, Security, Sport Court, Tennis Court(s)
- HOA fee: $272 quarterly
Location
- Region: Montgomery
Financial & listing details
- Price per square foot: $144/sqft
- Tax assessed value: $309,886
- Annual tax amount: $6,470
- Date on market: 8/28/2026
- Listing terms: Cash,Conventional,FHA,Investor,Owner Will Carry,VA Loan
- Road surface type: Concrete
Estimated market value
Not available
Estimated sales range
Not available
$3,618/mo
Price history
| Date | Event | Price |
|---|---|---|
| 8/28/2026 | Listed for sale | $415,000-5.5%$144/sqft |
Source:  HAR #19612019 Report a problem HAR #19612019 Report a problem | ||
| 8/18/2026 | Listing removed | $439,000$152/sqft |
Source: HAR #86718567 Report a problem | ||
| 7/30/2026 | Price change | $439,000-4.4%$152/sqft |
Source: HAR #86718567 Report a problem | ||
| 6/12/2026 | Listed for sale | $459,000-10.7%$159/sqft |
Source: HAR #9649607 Report a problem | ||
| 6/12/2026 | Listing removed | $514,000$178/sqft |
Source: HAR #12051520 Report a problem | ||
| 4/29/2026 | Listed for sale | $514,000-5.7%$178/sqft |
Source: HAR #12051520 Report a problem | ||
| 12/11/2023 | Listing removed | -- |
Source: HAR #21920421 Report a problem | ||
| 11/15/2023 | Price change | $2,500-3.8%$1/sqft |
Source:  HAR #18396031 Report a problem HAR #18396031 Report a problem | ||
| 11/14/2023 | Price change | $544,900-0.9%$189/sqft |
Source: HAR #21920421 Report a problem | ||
| 11/7/2023 | Listed for sale | $550,000+7.2%$191/sqft |
Source: HAR #21920421 Report a problem | ||
| 11/4/2023 | Price change | $2,600-7.1%$1/sqft |
Source: HAR #18396031 Report a problem | ||
| 10/14/2023 | Price change | $2,800-9.7%$1/sqft |
Source: HAR #18396031 Report a problem | ||
| 10/3/2023 | Price change | $3,100-3.1%$1/sqft |
Source: HAR #18396031 Report a problem | ||
| 9/28/2023 | Listing removed | -- |
Source: HAR #21920421 Report a problem | ||
| 9/26/2023 | Price change | $513,000-0.1%$178/sqft |
Source: HAR #21920421 Report a problem | ||
| 9/22/2023 | Price change | $3,200-20%$1/sqft |
Source: HAR #18396031 Report a problem | ||
| 9/18/2023 | Listed for rent | $4,000$1/sqft |
Source: HAR #18396031 Report a problem | ||
| 8/17/2023 | Price change | $513,500-1.9%$178/sqft |
Source: HAR #21920421 Report a problem | ||
| 7/29/2023 | Price change | $523,500-0.1%$181/sqft |
Source: HAR #21920421 Report a problem | ||
| 7/9/2023 | Price change | $524,000-0.1%$182/sqft |
Source: HAR #21920421 Report a problem | ||
| 6/25/2023 | Price change | $524,500-0.1%$182/sqft |
Source: HAR #21920421 Report a problem | ||
| 5/3/2023 | Price change | $524,900-5.4%$182/sqft |
Source: HAR #21920421 Report a problem | ||
| 4/27/2023 | Price change | $554,900-1.8%$192/sqft |
Source: HAR #21920421 Report a problem | ||
| 4/14/2023 | Listed for sale | $565,000$196/sqft |
Source: HAR #21920421 Report a problem | ||
| 9/1/2018 | Sold | -- |
Source: Agent Provided Report a problem | ||
Public tax history
| Year | Property taxes | Tax assessment |
|---|---|---|
| 2025 | $6,470 +27.4% | $309,886 -4.6% |
| 2024 | $5,078 +18.3% | $324,907 +10% |
| 2023 | $4,292 | $295,370 +0.8% |
| 2022 | -- | $292,930 +20% |
| 2021 | $4,930 +1.1% | $244,110 +2.8% |
| 2020 | $4,876 +4% | $237,440 +6.1% |
| 2019 | $4,687 -6.1% | $223,840 +7.8% |
| 2018 | $4,993 -4.9% | $207,680 -4.6% |
| 2017 | $5,248 -1.2% | $217,690 -1.2% |
| 2016 | $5,310 +10.7% | $220,270 +5.6% |
| 2015 | $4,796 | $208,560 +5.9% |
| 2014 | $4,796 | $196,860 +11.2% |
| 2013 | -- | $176,980 |
| 2012 | -- | $176,980 |
| 2011 | -- | $176,980 +19.9% |
| 2010 | -- | $147,600 |
| 2009 | -- | $147,600 |
| 2008 | -- | $147,600 |
| 2007 | -- | $147,600 -1.4% |
| 2006 | -- | $149,620 +10.3% |
| 2005 | -- | $135,700 |
| 2004 | -- | $135,700 |
| 2003 | -- | $135,700 |
| 2002 | -- | $135,700 +22.8% |
| 2001 | -- | $110,500 |
Find assessor info on the county website
Monthly payment
Est. payment
Payment breakdown
Explore the cost of this home by adjusting the details. Changes won't be saved.Climate risks
Neighborhood: April Sound
Nearby schools
Schools provided by the listing agent
- Elementary: Stewart Creek Elementary School
- Middle: Oak Hill Junior High School
- High: Lake Creek High School
Source: HAR. This data may not be complete. We recommend contacting the local school district to confirm school assignments for this home.
- $448,7003 bd3 ba2.5k sqft90 April Wind Dr S, Montgomery, TX 77356Off Market
- $577,9005 bd5 ba5.1k sqft84 April Wind Dr S, Montgomery, TX 77356Off Market

- $310,300-- bd2 ba2.4k sqft92 April Wind Dr S, Montgomery, TX 77356Off Market
- $322,7004 bd3 ba2.4k sqft77 April Wind Dr S, Montgomery, TX 77356Off Market

Similar homes
- $414,5004 bd4 ba3.4k sqft254 Springs Edge Dr, Montgomery, TX 77356For Sale
 MLS ID #14806746, Brandy Mayr, RE/MAX Partners. HAR
 - $334,9003 bd3 ba3k sqft252 Springs Edge Dr, Montgomery, TX 77356For Sale
 MLS ID #46763265, Jennifer Hill, Connect Realty.com. HAR
 - $415,0004 bd4 ba2.6k sqft13731 Fountainview Dr, Montgomery, TX 77356For Sale
 MLS ID #87467363, Todd Mann, Compass RE Texas, LLC - West Houston. HAR
 - $379,9003 bd2 ba2.2k sqft257 Palais Verde Rd, Montgomery, TX 77356For Sale
 MLS ID #8463554, Lance Loken, Keller Williams Platinum. HAR
