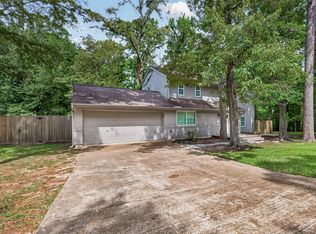
Nestled in the highly sought after Village of Grogan’s Mill, this well-maintained three bedroom home offers an inviting blend of comfort, thoughtful updates, and exceptional outdoor living on an oversized cul-de-sac lot. The updated kitchen features a gas cooktop, updated cabinetry and granite countertops, opening to spacious living and dining areas. The primary bath includes a large custom walk-in shower, while two walk-in primary closets provide generous storage. A large upstairs game room offers flexible bonus space. The expansive backyard features a 14' x 10' covered patio and generous wood deck—perfect for relaxing or entertaining. An adjacent pathway provides direct access to Sawmill Park, the pool and splash pad, along with miles of greenbelt trails. Conveniently located within walking distance of Conroe ISD elementary, intermediate and junior high schools and just minutes from I-45, the Grand Parkway, medical facilities and major shopping and business centers.
For sale
Price cut: $15K (9/24)
$459,000
2314 Chestnut Oak Pl, Spring, TX 77380
3beds
2,335sqft
Single Family Residence
Built in 1980
0.3 Acres Lot
$445,700 Zestimate®
$197/sqft
$-- HOA
What's special
- 32 days
- 522
- 54
Likely to sell faster than
Zillow last checked:
Listing updated:
Listed by:
Carly Sobczak TREC #0804538 281-979-0738,
Waypoint Real Estate, LLC
Source: HAR,MLS#: 46252807
Facts & features
Interior
Bedrooms & bathrooms
- Bedrooms: 3
- Bathrooms: 3
- Full bathrooms: 2
- 1/2 bathrooms: 1
Primary bedroom
- Level: First
- Area: 195
- Dimensions: 15x13
Bedroom
- Level: Second
- Area: 130
- Dimensions: 13x10
Bedroom
- Level: Second
- Area: 140
- Dimensions: 14x10
Breakfast
- Level: First
- Area: 182
- Dimensions: 13x14
Dining room
- Level: First
- Area: 140
- Dimensions: 14x10
Other
- Level: First
- Area: 140
- Dimensions: 14x10
Family room
- Level: First
- Area: 384
- Dimensions: 24x16
Game room
- Level: Second
- Area: 240
- Dimensions: 15x16
Kitchen
- Level: First
- Area: 150
- Dimensions: 15x10
Primary bath
- Level: First
- Area: 144
- Dimensions: 12x12
Utility room
- Level: First
- Area: 54
- Dimensions: 6x9
Heating
- Natural Gas
Cooling
- Ceiling Fan(s), Electric
Appliances
- Included: ENERGY STAR Qualified Appliances, Disposal, Freestanding Oven, Microwave, Gas Range, Dishwasher
- Laundry: Electric Dryer Hookup
Features
- Primary Bed - 1st Floor, Walk-In Closet(s)
- Flooring: Carpet, Engineered Hardwood, Tile
- Number of fireplaces: 1
- Fireplace features: Gas, Gas Log
Interior area
- Total structure area: 2,335
- Total interior livable area: 2,335 sqft
Property
Parking
- Total spaces: 2
- Parking features: Detached, Double-Wide Driveway
- Garage spaces: 2
Features
- Stories: 2
- Patio & porch: Covered
- Fencing: Back Yard
Lot
- Size: 0.3 Acres
- Features: Cul-De-Sac, Greenbelt, Subdivided, 1/4 Up to 1/2 Acre
Details
- Parcel number: 195856
Construction
Type & style
- Home type: SingleFamily
- Architectural style: Traditional
- Property subtype: Single Family Residence
Materials
- Brick, Cement Siding, Wood Siding
- Foundation: Slab
- Roof: Composition
Condition
- New construction: No
- Year built: 1980
Utilities & green energy
- Water: Water District
Green energy
- Energy efficient items: Thermostat
Community & HOA
Community
- Features: Subdivision Tennis Court
- Subdivision: Wdlnds Village Grogans Ml 03
HOA
- Amenities included: Basketball Court, Dog Park, Jogging Path, Picnic Area, Playground, Pond, Pool, Splash Pad, Tennis Court(s), Trail(s)
Location
- Region: Spring
Financial & listing details
- Price per square foot: $197/sqft
- Tax assessed value: $493,643
- Annual tax amount: $7,080
- Date on market: 8/27/2026
- Listing terms: Cash,Conventional,FHA,Investor,VA Loan
- Ownership: Full Ownership
- Road surface type: Concrete
Estimated market value
$445,700
$423,000 - $468,000
$3,054/mo
Price history
| Date | Event | Price |
|---|---|---|
| 9/24/2026 | Price change | $459,000-3.2%$197/sqft |
Source:  HAR #46252807 Report a problem HAR #46252807 Report a problem | ||
| 9/9/2026 | Price change | $474,000-5%$203/sqft |
Source: HAR #46252807 Report a problem | ||
| 8/28/2026 | Listed for sale | $499,000+58.4%$214/sqft |
Source: HAR #46252807 Report a problem | ||
| 4/16/2020 | Listing removed | $315,000$135/sqft |
Source: Pam's Home Team #22864116 Report a problem | ||
| 3/22/2020 | Pending sale | $315,000$135/sqft |
Source: Pam's Home Team #22864116 Report a problem | ||
| 3/20/2020 | Listed for sale | $315,000$135/sqft |
Source: Pam's Home Team #22864116 Report a problem | ||
Public tax history
| Year | Property taxes | Tax assessment |
|---|---|---|
| 2025 | $5,068 +3.7% | $411,993 +10% |
| 2024 | $4,885 +12.1% | $374,539 +10% |
| 2023 | $4,359 | $340,490 +0.8% |
| 2022 | -- | $337,680 +20% |
| 2021 | $4,988 +30% | $281,400 +31.4% |
| 2020 | $3,837 +0.1% | $214,190 +1.6% |
| 2019 | $3,835 -1.4% | $210,860 +4.7% |
| 2018 | $3,890 -9.4% | $201,480 -7.7% |
| 2017 | $4,296 -20.1% | $218,250 -14.9% |
| 2016 | $5,377 +43.6% | $256,360 +21.3% |
| 2015 | $3,744 | $211,340 +21.2% |
| 2014 | $3,744 | $174,370 +5.4% |
| 2013 | -- | $165,380 +5% |
| 2012 | -- | $157,470 -0.4% |
| 2011 | -- | $158,040 -7.3% |
| 2010 | -- | $170,490 +10% |
| 2009 | -- | $154,990 +3.1% |
| 2008 | -- | $150,370 +2% |
| 2007 | -- | $147,470 +8.3% |
| 2006 | -- | $136,180 -3.3% |
| 2005 | -- | $140,860 +14.3% |
| 2004 | -- | $123,240 +16.9% |
| 2003 | -- | $105,420 |
| 2002 | -- | $105,420 |
| 2001 | -- | $105,420 |
Find assessor info on the county website
Monthly payment
Est. payment
Payment breakdown
Explore the cost of this home by adjusting the details. Changes won't be saved.Climate risks
Neighborhood: Grogan's Mill
Nearby schools
Schools provided by the listing agent
- Elementary: Sam Hailey Elementary School
- Middle: Knox Junior High School
- High: The Woodlands College Park High School
Source: HAR. This data may not be complete. We recommend contacting the local school district to confirm school assignments for this home.
Similar homes
- $440,0004 bd4 ba2.5k sqft11111 Meadow Rue St, Spring, TX 77380For Sale
 MLS ID #33089515, Claudia Van Vuuren, LPT Realty, LLC. HAR
 - $415,0004 bd3 ba1.9k sqft4 River Birch Ln, The Woodlands, TX 77380For Sale
 MLS ID #70037932, Nicky Gomez, CB&A, Realtors. HAR
 - $349,5003 bd2 ba1.7k sqft2615 Rosewood Pl, Spring, TX 77380For Sale
 MLS ID #18011521, Kassandra Bissett, RE/MAX The Woodlands & Spring. HAR
 - $399,9994 bd3 ba2.7k sqft24414 Pine Canyon Dr, Spring, TX 77380For Sale
 MLS ID #4673285, Karla Hartnett, Walzel Properties - The Woodlands. HAR
