Enjoy the convenience of walking to multiple schools, golf courses, restaurants, farmers market, library, and parks. The low-maintenance backyard is on a hike and bike path with no rear neighbors. Plus, with easy access to I-45, nearby shopping, and all the fantastic amenities of The Woodlands, this home truly has it all.
Come see this stunning custom-built, one-story home in the prestigious Woodlands village of Grogans Mill! Featuring French doors that elegantly separate the family room/office from the open-concept kitchen, breakfast area, living room, and dining room with soaring cathedral ceilings and a cozy fireplace.
The spacious master suite offers a luxurious en-suite bath with a zero-entry shower and a generous walk-in closet. The second bedroom also has its own walk-in closet for added convenience.
This home boasts energy-efficient windows, a sprinkler system, a tankless water heater, and stainless steel appliances —all designed with comfort and modern living in mind.
Coming soon
$475,000
12006 Acorn Oak St, Spring, TX 77380
3beds
2,605sqft
Single Family Residence
Built in 1977
6,346 Square Feet Lot
$398,200 Zestimate®
$182/sqft
$-- HOA
What's special
- 20 days
- 381
- 52
Zillow last checked:
Listing updated:
Listed by:
David Wilson TREC #0687804 713-614-6606,
Belinda Cox Properties
Source: HAR,MLS#: 60615296
Facts & features
Interior
Bedrooms & bathrooms
- Bedrooms: 3
- Bathrooms: 2
- Full bathrooms: 2
Bedroom
- Level: First
- Area: 156
- Dimensions: 13x12
Bedroom
- Level: First
- Area: 240
- Dimensions: 16x15
Bedroom
- Level: First
- Area: 169
- Dimensions: 13x13
Other
- Level: First
- Area: 252
- Dimensions: 18x14
Breakfast
- Level: First
- Area: 150
- Dimensions: 15x10
Dining room
- Level: First
- Area: 180
- Dimensions: 18x10
Kitchen
- Level: First
- Area: 225
- Dimensions: 15x15
Media room
- Level: First
- Area: 252
- Dimensions: 18x14
Media room
- Level: First
- Area: 324
- Dimensions: 18x18
Utility room
- Level: First
- Area: 56
- Dimensions: 8x7
Heating
- Natural Gas
Cooling
- Ceiling Fan(s), Electric
Appliances
- Included: Water Heater, Disposal, Refrigerator, Gas Oven, Trash Compactor, Microwave, Dishwasher
- Laundry: Electric Dryer Hookup, Gas Dryer Hookup
Features
- High Ceilings, All Bedrooms Down
- Flooring: Tile, Wood
- Number of fireplaces: 1
- Fireplace features: Wood Burning
Interior area
- Total structure area: 2,605
- Total interior livable area: 2,605 sqft
Property
Parking
- Total spaces: 2
- Parking features: Attached
- Attached garage spaces: 2
Features
- Stories: 1
Lot
- Size: 6,346 Square Feet
- Features: Greenbelt, 0 Up To 1/4 Acre
Details
- Additional parcels included: 97280314200
- Parcel number: 195876
Construction
Type & style
- Home type: SingleFamily
- Architectural style: Traditional
- Property subtype: Single Family Residence
Materials
- Brick, Wood Siding
- Foundation: Slab
- Roof: Composition
Condition
- New construction: No
- Year built: 1977
Utilities & green energy
- Water: Water District
Community & HOA
Community
- Subdivision: Wdlnds Village Grogans Ml 03
Location
- Region: Spring
Financial & listing details
- Price per square foot: $182/sqft
- Tax assessed value: $405,465
- Annual tax amount: $6,695
- Date on market: 10/10/2026
- Road surface type: Concrete, Curbs
Estimated market value
$398,200
$354,000 - $446,000
$2,798/mo
Price history
| Date | Event | Price |
|---|---|---|
| 10/25/2026 | Listed for rent | $2,800$1/sqft |
Source:  HAR #78787457 Report a problem | ||
| 3/6/2026 | Listing removed | $2,800$1/sqft |
Source: HAR #34764828 Report a problem | ||
| 1/20/2026 | Listed for rent | $2,800$1/sqft |
Source: HAR #34764828 Report a problem | ||
| 1/5/2026 | Listing removed | $459,000$176/sqft |
Source:  HAR #94482067 Report a problem | ||
| 12/31/2025 | Listing removed | $2,800$1/sqft |
Source: HAR #26741553 Report a problem | ||
| 12/31/2025 | Pending sale | $459,000$176/sqft |
Source: HAR #94482067 Report a problem | ||
| 12/26/2025 | Price change | $2,800-5.1%$1/sqft |
Source: HAR #26741553 Report a problem | ||
| 12/9/2025 | Price change | $2,950-7.8%$1/sqft |
Source: HAR #26741553 Report a problem | ||
| 12/9/2025 | Price change | $459,000-4.2%$176/sqft |
Source: HAR #94482067 Report a problem | ||
| 11/12/2025 | Listed for rent | $3,200+18.5%$1/sqft |
Source: HAR #26741553 Report a problem | ||
| 9/10/2025 | Listing removed | $2,700$1/sqft |
Source: HAR #76881140 Report a problem | ||
| 8/21/2025 | Price change | $2,700-1.8%$1/sqft |
Source: HAR #76881140 Report a problem | ||
| 6/25/2025 | Listed for rent | $2,750-1.8%$1/sqft |
Source: HAR #40869823 Report a problem | ||
| 4/29/2025 | Price change | $479,000-4%$184/sqft |
Source: HAR #46607074 Report a problem | ||
| 4/22/2025 | Price change | $499,000-4%$192/sqft |
Source: HAR #46607074 Report a problem | ||
| 3/26/2025 | Listed for sale | $520,000+15.6%$200/sqft |
Source: HAR #46607074 Report a problem | ||
| 7/13/2023 | Listing removed | -- |
Source: HAR #12416258 Report a problem | ||
| 6/28/2023 | Price change | $2,800-3.4%$1/sqft |
Source: HAR #12416258 Report a problem | ||
| 6/8/2023 | Listed for rent | $2,900$1/sqft |
Source: HAR #12416258 Report a problem | ||
| 6/8/2023 | Price change | $450,000-2.2%$173/sqft |
Source: HAR #72536345 Report a problem | ||
| 5/30/2023 | Price change | $460,000-2.1%$177/sqft |
Source: HAR #72536345 Report a problem | ||
| 5/15/2023 | Listed for sale | $470,000$180/sqft |
Source: HAR #72536345 Report a problem | ||
| 11/14/2015 | Sold | -- |
Source: Agent Provided Report a problem | ||
Public tax history
| Year | Property taxes | Tax assessment |
|---|---|---|
| 2025 | $6,695 +17.8% | $405,465 +18.2% |
| 2024 | $5,685 +16.7% | $342,999 +16.9% |
| 2023 | $4,871 | $293,350 -3% |
| 2022 | -- | $302,280 +41.3% |
| 2021 | -- | $213,940 +3.5% |
| 2020 | $4,203 +1.7% | $206,700 +3.5% |
| 2019 | $4,132 -1.9% | $199,800 +4.9% |
| 2018 | $4,213 -13.1% | $190,490 -12.6% |
| 2017 | $4,849 -8.7% | $217,860 -8.7% |
| 2016 | $5,314 +353.4% | $238,740 +22% |
| 2015 | $1,172 | $195,730 +21.3% |
| 2014 | $1,172 | $161,320 +2% |
| 2013 | -- | $158,120 +5.1% |
| 2012 | -- | $150,480 |
| 2011 | -- | $150,480 -3.8% |
| 2010 | -- | $156,500 +10% |
| 2009 | -- | $142,270 +10% |
| 2008 | -- | $129,340 -9.5% |
| 2007 | -- | $142,840 +8.7% |
| 2006 | -- | $131,390 -3.4% |
| 2005 | -- | $136,040 +44% |
| 2004 | -- | $94,470 +17.6% |
| 2003 | -- | $80,310 |
| 2002 | -- | $80,310 |
| 2001 | -- | $80,310 |
Find assessor info on the county website
Monthly payment
Est. payment
Payment breakdown
Explore the cost of this home by adjusting the details. Changes won't be saved.Climate risks
Neighborhood: Grogan's Mill
Nearby schools
Schools provided by the listing agent
- Elementary: Sam Hailey Elementary School
- Middle: Knox Junior High School
- High: The Woodlands College Park High School
Source: HAR. This data may not be complete. We recommend contacting the local school district to confirm school assignments for this home.
Similar homes
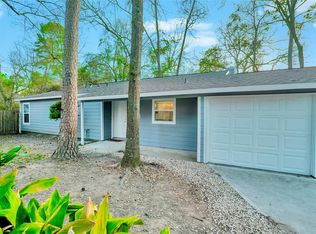
- $419,0003 bd3 ba2.3k sqft2314 Chestnut Oak Pl, Spring, TX 77380For Sale
 MLS ID #49286476, Carly Sobczak, Waypoint Real Estate, LLC. HAR
- $500,0004 bd3 ba2.5k sqft2 Rambling Wood Ct, Spring, TX 77380For Sale
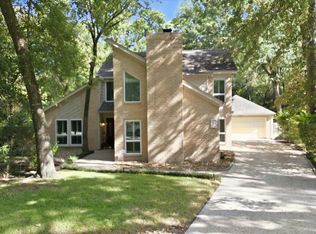 MLS ID #35123320, Bill McHam, Waterway Realty. HAR
- $435,0004 bd4 ba2.5k sqft11111 Meadow Rue St, Spring, TX 77380For Sale
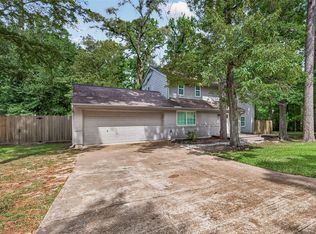 MLS ID #33089515, Claudia Van Vuuren, LPT Realty, LLC. HAR
- $475,0004 bd3 ba2k sqft9 Silver Elm Pl, Spring, TX 77381For Sale
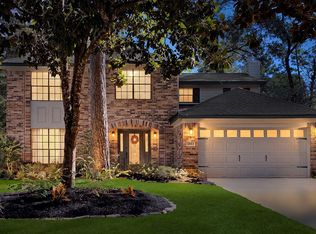 MLS ID #75760628, Michael Seder, eXp Realty LLC. HAR
