Located in Grogan’s Mill—one of The Woodlands’ most established villages—this home offers a serene setting framed by mature trees & natural surroundings, yet close to I-45. The interior features an open, light-filled layout with a spacious living room, fireplace, and smooth connection to the kitchen & dining areas. The kitchen provides ample custom cabinetry & counter space with a functional design for daily living as well as entertaining. PEX plumbing & double-pane windows throughout. Primary suite includes a comfortable bedroom, well-appointed bath & generous storage Secondary bedrooms are bright & adaptable, with additional room offering space for an office, gym, or playroom. Private backyard, extended 26x22 garage. Close to Lamar Elementary & minutes from Market Street, The Pavilion, The Woodlands Mall, Tournament Players Course, & revitalized Grogan’s Mill Village Center, Kevin Brady Library, & Farmers Market Low taxes & highly desirable location make this an excellent opportunity
For sale
Price cut: $30K (11/4)
$470,000
2 Rambling Wood Ct, Spring, TX 77380
4beds
2,556sqft
Single Family Residence
Built in 1981
8,533 Square Feet Lot
$458,500 Zestimate®
$184/sqft
$-- HOA
What's special
Private backyardOpen light-filled layoutDouble-pane windows throughout
- 33 days
- 498
- 50
Likely to sell faster than
Zillow last checked:
Listing updated:
Listed by:
Bill McHam TREC #0602352 832-350-4252,
Waterway Realty
Source: HAR,MLS#: 35123320
Facts & features
Interior
Bedrooms & bathrooms
- Bedrooms: 4
- Bathrooms: 3
- Full bathrooms: 2
- 1/2 bathrooms: 1
Primary bedroom
- Level: First
- Area: 208
- Dimensions: 16x13
Bedroom
- Level: Second
- Area: 143
- Dimensions: 13x11
Bedroom
- Level: Second
- Area: 130
- Dimensions: 13x10
Bedroom
- Level: Second
- Area: 132
- Dimensions: 12x11
Other
- Level: Second
- Area: 70
- Dimensions: 10x7
Breakfast
- Level: First
- Area: 99
- Dimensions: 11x9
Dining room
- Level: First
- Area: 144
- Dimensions: 12x12
Half bath
- Level: First
- Area: 48
- Dimensions: 8x6
Other
- Level: Second
- Area: 110
- Dimensions: 11x10
Kitchen
- Level: First
- Area: 121
- Dimensions: 11x11
Living room
- Level: First
- Area: 304
- Dimensions: 19x16
Primary bath
- Level: First
- Area: 120
- Dimensions: 15x8
Utility room
- Level: First
- Area: 54
- Dimensions: 9x6
Heating
- Natural Gas
Cooling
- Ceiling Fan(s), Electric
Appliances
- Included: Disposal, Electric Oven, Microwave, Electric Cooktop, Dishwasher
- Laundry: Electric Dryer Hookup, Gas Dryer Hookup, Washer Hookup
Features
- Crown Molding, Prewired for Alarm System, Vaulted Ceiling, 3 Bedrooms Up, Primary Bed - 1st Floor, Walk-In Closet(s)
- Flooring: Carpet, Tile, Wood
- Number of fireplaces: 1
- Fireplace features: Gas, Gas Log
Interior area
- Total structure area: 2,556
- Total interior livable area: 2,556 sqft
Property
Parking
- Total spaces: 2
- Parking features: Garage
- Attached garage spaces: 2
Features
- Stories: 2
Lot
- Size: 8,533 Square Feet
- Features: Corner Lot, Cul-De-Sac, Near Golf Course, Subdivided, Wooded, 0 Up To 1/4 Acre
Details
- Parcel number: 197863
Construction
Type & style
- Home type: SingleFamily
- Architectural style: Contemporary
- Property subtype: Single Family Residence
Materials
- Blown-In Insulation, Brick, Cement Siding
- Foundation: Slab
- Roof: Composition
Condition
- New construction: No
- Year built: 1981
Utilities & green energy
- Sewer: Public Sewer
- Water: Water District
Green energy
- Energy efficient items: HVAC>13 SEER
Community & HOA
Community
- Security: Prewired for Alarm System
- Subdivision: Wdlnds Village Grogans Ml 28
HOA
- Amenities included: Dog Park, Golf Course, Park, Trail(s)
Location
- Region: Spring
Financial & listing details
- Price per square foot: $184/sqft
- Tax assessed value: $345,724
- Annual tax amount: $5,866
- Date on market: 10/8/2026
- Listing terms: Cash,Conventional,FHA,VA Loan
- Ownership: Full Ownership
- Road surface type: Concrete
Estimated market value
$458,500
$436,000 - $481,000
$2,853/mo
Price history
| Date | Event | Price |
|---|---|---|
| 11/4/2026 | Price change | $470,000-6%$184/sqft |
Source:  HAR #35123320 Report a problem | ||
| 10/25/2026 | Price change | $500,000-2.2%$196/sqft |
Source: HAR #35123320 Report a problem | ||
| 10/8/2026 | Listed for sale | $511,000$200/sqft |
Source: HAR #35123320 Report a problem | ||
Public tax history
| Year | Property taxes | Tax assessment |
|---|---|---|
| 2025 | -- | $345,724 +5.3% |
| 2024 | $1,065 +6.1% | $328,295 +10% |
| 2023 | $1,004 | $298,450 +3% |
| 2022 | -- | $289,870 +17.5% |
| 2021 | $2,038 -56.5% | $246,650 +7.2% |
| 2020 | $4,680 +136.3% | $230,160 +3% |
| 2019 | $1,981 -47.5% | $223,370 |
| 2018 | $3,771 +78.6% | $223,370 -4.8% |
| 2017 | $2,111 +0.2% | $234,530 +5.2% |
| 2016 | $2,107 -3.6% | $223,010 +9.7% |
| 2015 | $2,186 | $203,350 +10% |
| 2014 | $2,186 | $184,860 +10% |
| 2013 | -- | $168,050 +4.8% |
| 2012 | -- | $160,360 |
| 2011 | -- | $160,360 |
| 2010 | -- | $160,360 |
| 2009 | -- | $160,360 +6.2% |
| 2008 | -- | $151,040 +10% |
| 2007 | -- | $137,310 |
| 2006 | -- | $137,310 -1.4% |
| 2005 | -- | $139,240 +16.4% |
| 2004 | -- | $119,580 |
| 2003 | -- | $119,580 |
| 2002 | -- | $119,580 |
| 2001 | -- | $119,580 |
Find assessor info on the county website
Monthly payment
Est. payment
Payment breakdown
Explore the cost of this home by adjusting the details. Changes won't be saved.Climate risks
Neighborhood: Grogan's Mill
Nearby schools
Schools provided by the listing agent
- Elementary: Lamar Elementary School (Conroe)
- Middle: Knox Junior High School
- High: The Woodlands College Park High School
Source: HAR. This data may not be complete. We recommend contacting the local school district to confirm school assignments for this home.


Similar homes
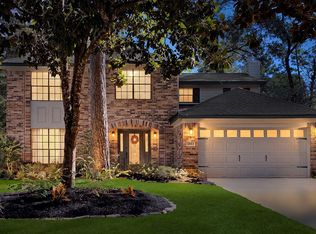
- $475,0003 bd2 ba2.6k sqft12006 Acorn Oak St, Spring, TX 77380For Sale
 MLS ID #60615296, David Wilson, Belinda Cox Properties. HAR
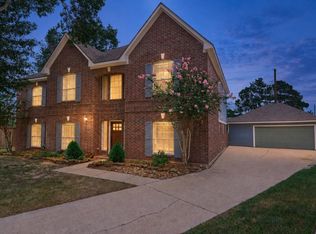
- $475,0004 bd3 ba2k sqft9 Silver Elm Pl, Spring, TX 77381For Sale
 MLS ID #75760628, Michael Seder, eXp Realty LLC. HAR
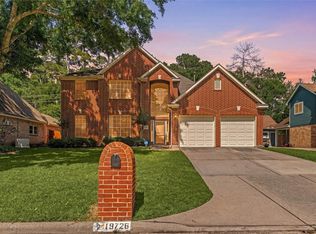
- $466,5005 bd4 ba3.6k sqft28130 Laura Ct, Conroe, TX 77385For Sale
 MLS ID #56709701, Allison Dover, REALM Real Estate Professionals - North Houston. HAR
- $350,0004 bd3 ba2.5k sqft19726 Teller Blvd, Spring, TX 77388For Sale
 MLS ID #41608046, Nicole Freer, Corcoran Genesis. HAR
