Gorgeous home in a park-like setting located on a wooded cul-de-sac street in the Village of Cochran's Crossing in The Woodlands, just minutes from I-45, shopping and highly rated Collins Intermediate. Inside, you are greeted with hardwoods, crown molding, glass pocket doors opening to a study with a built-in bookcase and nearby updated half bath. The home offers both formals and dining room has an elegant chandelier and impressive 8-foot sliding door leading outdoors. The granite kitchen features a breakfast bar, S/S appliances including a refrigerator that stays w/the home and opens to a cozy family room with a gas log fireplace flanked by built-ins and a bright breakfast area that leads to a covered screened-in patio perfect for entertaining. Upstairs, the primary suite includes a spa-like bath w/dual sinks, jetted tub, tiled shower and three secondary bedrooms have access to a remodeled bath. Enjoy the private backyard with no neighbors behind, a wood deck & screened-in patio.
For sale
$669,900
27 Sky Terrace Pl, Spring, TX 77381
4beds
2,678sqft
Single Family Residence
Built in 1986
0.28 Acres Lot
$647,600 Zestimate®
$250/sqft
$-- HOA
What's special
Remodeled bathUpdated half bathWooded cul-de-sac streetCozy family roomBuilt-in bookcaseGranite kitchenScreened-in patio
- 56 days
- 477
- 22
Zillow last checked:
Listing updated:
Listed by:
Lizz Sansone TREC #0560588 281-753-0333,
The Agency Houston Sugar Land,
Logan Lester TREC #0673374 832-520-9738,
The Agency Houston Sugar Land
Source: HAR,MLS#: 59856586
Facts & features
Interior
Bedrooms & bathrooms
- Bedrooms: 4
- Bathrooms: 3
- Full bathrooms: 2
- 1/2 bathrooms: 1
Rooms
- Room types: Family Room, Utility Room
Primary bedroom
- Level: Second
- Area: 210
- Dimensions: 15X14
Bedroom
- Level: Second
- Area: 143
- Dimensions: 13X11
Bedroom
- Level: Second
- Area: 154
- Dimensions: 14X11
Bedroom
- Level: Second
- Area: 140
- Dimensions: 14X10
Other
- Level: First
- Area: 40
- Dimensions: 8X5
Other
- Level: First
- Area: 156
- Dimensions: 13X12
Other
- Level: Second
- Area: 60
- Dimensions: 12X5
Breakfast
- Level: First
- Area: 90
- Dimensions: 10X9
Dining room
- Level: First
- Area: 156
- Dimensions: 13X12
Other
- Level: First
- Area: 104
- Dimensions: 13X8
Family room
- Level: First
- Area: 270
- Dimensions: 18X15
Kitchen
- Level: First
- Area: 180
- Dimensions: 15X12
Living room
- Level: First
- Area: 224
- Dimensions: 16X14
Primary bath
- Level: Second
- Area: 156
- Dimensions: 13X12
Utility room
- Level: First
- Area: 42
- Dimensions: 7X6
Heating
- Natural Gas, Zoned
Cooling
- Ceiling Fan(s), Electric, Zoned
Appliances
- Included: Disposal, Refrigerator, Washer, Electric Oven, Microwave, Gas Cooktop, Dishwasher
- Laundry: Electric Dryer Hookup, Gas Dryer Hookup, Washer Hookup
Features
- Balcony, Crown Molding, Formal Entry/Foyer, High Ceilings, All Bedrooms Up, Walk-In Closet(s)
- Flooring: Carpet, Tile, Wood
- Windows: Window Coverings
- Number of fireplaces: 1
- Fireplace features: Gas Log
Interior area
- Total structure area: 2,678
- Total interior livable area: 2,678 sqft
Property
Parking
- Total spaces: 2
- Parking features: Attached, Garage Door Opener, Double-Wide Driveway
- Attached garage spaces: 2
Features
- Stories: 2
- Patio & porch: Covered, Patio/Deck, Porch
- Exterior features: Side Yard, Sprinkler System
- Has spa: Yes
- Fencing: Back Yard
Lot
- Size: 0.28 Acres
- Features: Back Yard, Near Golf Course, Subdivided, Wooded, 0 Up To 1/4 Acre
Details
- Parcel number: 190815
Construction
Type & style
- Home type: SingleFamily
- Architectural style: Traditional
- Property subtype: Single Family Residence
Materials
- Brick, Wood Siding
- Foundation: Slab
- Roof: Composition
Condition
- New construction: No
- Year built: 1986
Utilities & green energy
- Sewer: Public Sewer
- Water: Water District
Green energy
- Energy efficient items: Attic Vents, Thermostat, HVAC
Community & HOA
Community
- Features: Subdivision Tennis Court
- Subdivision: Wdlnds Village Cochrans Cr 05
HOA
- Amenities included: Dog Park, Jogging Path, Picnic Area, Playground, Pool, Splash Pad, Sport Court, Tennis Court(s), Trail(s)
Location
- Region: Spring
Financial & listing details
- Price per square foot: $250/sqft
- Tax assessed value: $517,386
- Annual tax amount: $8,445
- Date on market: 7/23/2026
- Listing terms: Cash,Conventional,VA Loan
- Exclusions: See Agent Remarks
- Road surface type: Concrete, Curbs, Gutters
Estimated market value
$647,600
$615,000 - $680,000
$4,171/mo
Price history
| Date | Event | Price |
|---|---|---|
| 7/23/2026 | Listed for sale | $669,900+16.5%$250/sqft |
Source:  HAR #59856586 Report a problem HAR #59856586 Report a problem | ||
| 4/25/2025 | Sold | -- |
Source: Agent Provided Report a problem | ||
| 4/1/2025 | Pending sale | $575,000$215/sqft |
Source: HAR #55403461 Report a problem | ||
| 3/27/2025 | Listed for sale | $575,000+82.5%$215/sqft |
Source: HAR #55403461 Report a problem | ||
| 9/25/2018 | Listing removed | $315,000$118/sqft |
Source: Coldwell Banker United, Realtors - The Woodlands #33164693 Report a problem | ||
| 8/27/2018 | Pending sale | $315,000$118/sqft |
Source: Coldwell Banker United, Realtors - The Woodlands #33164693 Report a problem | ||
| 6/29/2018 | Price change | $315,000-4.5%$118/sqft |
Source: Jo & Co. Realty Group #63654451 Report a problem | ||
| 6/15/2018 | Listed for sale | $330,000$123/sqft |
Source: Jo & Co. Realty Group #63654451 Report a problem | ||
| 6/7/2018 | Pending sale | $330,000$123/sqft |
Source: Jo & Co. Realty Group #63654451 Report a problem | ||
| 4/27/2018 | Listed for sale | $330,000$123/sqft |
Source: Jo & Co. Realty Group #63654451 Report a problem | ||
Public tax history
| Year | Property taxes | Tax assessment |
|---|---|---|
| 2025 | $5,908 +4.5% | $466,070 +9.8% |
| 2024 | $5,651 +11.5% | $424,578 +10% |
| 2023 | $5,070 | $385,980 +0.8% |
| 2022 | -- | $382,790 +20% |
| 2021 | $5,694 -3.5% | $318,990 -0.6% |
| 2020 | $5,903 -1.1% | $320,920 +0.5% |
| 2019 | $5,970 +7.2% | $319,450 +10.3% |
| 2018 | $5,569 +5.5% | $289,530 -10.8% |
| 2017 | $5,281 +1.9% | $324,590 +10% |
| 2016 | $5,180 -0.4% | $295,080 +10% |
| 2015 | $5,203 | $268,250 +3.2% |
| 2014 | $5,203 | $259,880 +10% |
| 2013 | -- | $236,250 |
| 2012 | -- | $236,250 |
| 2011 | -- | $236,250 |
| 2010 | -- | $236,250 +3.6% |
| 2009 | -- | $228,130 |
| 2008 | -- | $228,130 +5.5% |
| 2007 | -- | $216,200 +4.5% |
| 2006 | -- | $206,910 +20.2% |
| 2005 | -- | $172,140 |
| 2004 | -- | $172,140 +11.8% |
| 2003 | -- | $154,020 |
| 2002 | -- | $154,020 |
| 2001 | -- | $154,020 |
Find assessor info on the county website
Monthly payment
Est. payment
Payment breakdown
Explore the cost of this home by adjusting the details. Changes won't be saved.Climate risks
Neighborhood: Cochran's Crossing
Nearby schools
Schools provided by the listing agent
- Elementary: David Elementary School
- Middle: Knox Junior High School
- High: The Woodlands College Park High School
Source: HAR. This data may not be complete. We recommend contacting the local school district to confirm school assignments for this home.
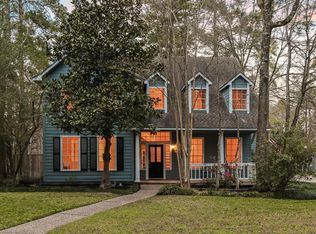
Similar homes
- $700,0004 bd4 ba3.1k sqft25 Cascade Springs Pl, Spring, TX 77381For Sale
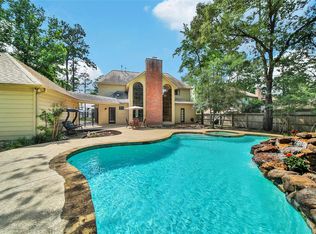 MLS ID #35367364, Heather Chavana, eXp Realty LLC. HAR
 - $675,0004 bd3 ba2.2k sqft129 N Rainbow Ridge Cir, Spring, TX 77381For Sale
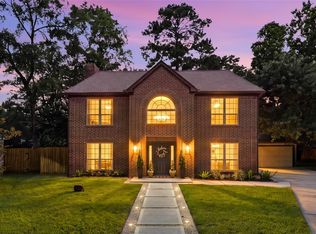 MLS ID #70256266, Marie Benavente, White House Global Properties. HAR
 - $675,0004 bd4 ba2.8k sqft14 Treestar Pl, Spring, TX 77381For Sale
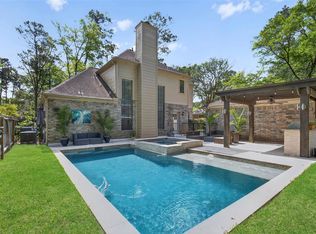 MLS ID #54849308, Oksana Bogott, Coldwell Banker Realty - Memorial Office. HAR
 - $699,0005 bd5 ba3k sqft11 Golden Pl, Spring, TX 77381For Sale
 MLS ID #91111875, Jessica Sawaf, Compass RE Texas, LLC - Houston. HAR
