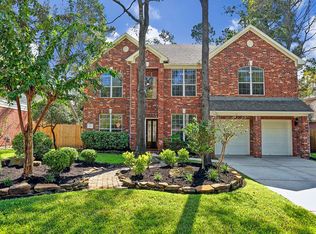
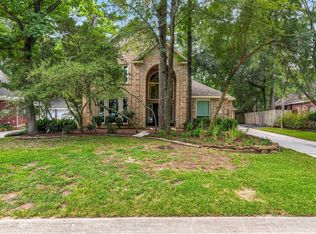
Beautiful Woodlands Home! Wonderful neighborhood and sought-after schools! Amazing backyard with a sparkling saltwater pool, firepit, mature trees, lush green grass and a BBQ shack — entertain friends and family here!
Step inside to vaulted ceilings and an open-concept layout filled with natural light. The kitchen offers great cabinet space and stainless steel appliances, with plenty of room to gather. The primary suite impresses with an oversized spa tub, 2-sink vanity, and a custom built-in closet. Upstairs, a spacious game room and additional bedrooms offer room to grow.
Enjoy peace of mind with a tankless water heater and a 2020 roof. Located on a quiet, tree-lined street in one of The Woodlands' most beloved neighborhoods, zoned to top-rated schools and close to shopping, dining, and trails. Schedule your showing today!
For sale
$655,000
119 N Westwinds Cir, Spring, TX 77382
4beds
2,896sqft
Single Family Residence
Built in 2000
9,313 Square Feet Lot
$638,900 Zestimate®
$226/sqft
$-- HOA
What's special
Sparkling saltwater poolStainless steel appliancesQuiet tree-lined streetLush green grassVaulted ceilingsSpacious game roomCustom built-in closet
- 54 days
- 331
- 26
Zillow last checked:
Listing updated:
Listed by:
Antonia Grisanty TREC #0795820 936-524-1396,
eXp Realty LLC
Source: HAR,MLS#: 53269107
Facts & features
Interior
Bedrooms & bathrooms
- Bedrooms: 4
- Bathrooms: 4
- Full bathrooms: 3
- 1/2 bathrooms: 1
Primary bedroom
- Level: First
- Area: 225
- Dimensions: 15 x 15
Bedroom
- Level: Second
- Area: 143
- Dimensions: 13 x 11
Bedroom
- Level: Second
- Area: 100
- Dimensions: 10 x 10
Bedroom
- Level: Second
- Area: 130
- Dimensions: 13 x 10
Breakfast
- Level: First
- Area: 130
- Dimensions: 13 x 10
Dining room
- Level: First
- Area: 169
- Dimensions: 13 x 13
Family room
- Level: First
- Area: 360
- Dimensions: 20 x 18
Game room
- Level: Second
- Area: 195
- Dimensions: 15 x 13
Kitchen
- Level: First
- Area: 224
- Dimensions: 14 x 16
Heating
- Natural Gas
Cooling
- Ceiling Fan(s), Electric
Appliances
- Included: Water Heater, Disposal, Refrigerator, Electric Oven, Microwave, Gas Cooktop, Dishwasher
- Laundry: Electric Dryer Hookup, Gas Dryer Hookup, Washer Hookup
Features
- Crown Molding, High Ceilings, Primary Bed - 1st Floor
- Flooring: Carpet, Laminate, Tile
- Windows: Window Coverings
- Number of fireplaces: 1
- Fireplace features: Gas, Gas Log
Interior area
- Total structure area: 2,896
- Total interior livable area: 2,896 sqft
Property
Parking
- Total spaces: 2
- Parking features: Attached, Double-Wide Driveway
- Attached garage spaces: 2
Features
- Stories: 2
- Patio & porch: Patio/Deck
- Exterior features: Sprinkler System
- Has private pool: Yes
- Pool features: Gunite, In Ground, Salt Water
- Fencing: Back Yard
Lot
- Size: 9,313 Square Feet
- Features: Back Yard, Subdivided, 0 Up To 1/4 Acre
Details
- Additional structures: Shed(s)
- Parcel number: 279701
Construction
Type & style
- Home type: SingleFamily
- Architectural style: Traditional
- Property subtype: Single Family Residence
Materials
- Brick, Cement Siding, Wood Siding
- Foundation: Slab
- Roof: Wood
Condition
- New construction: No
- Year built: 2000
Utilities & green energy
- Water: Water District
Green energy
- Energy efficient items: Thermostat
Community & HOA
Community
- Subdivision: Wdlnds Village Alden Br 67
Location
- Region: Spring
Financial & listing details
- Price per square foot: $226/sqft
- Tax assessed value: $536,122
- Annual tax amount: $9,714
- Date on market: 8/2/2026
- Listing terms: Cash,Conventional,FHA,VA Loan
- Ownership: Full Ownership
Estimated market value
$638,900
$607,000 - $671,000
$3,993/mo
Price history
| Date | Event | Price |
|---|---|---|
| 9/7/2026 | Listed for rent | $4,850$2/sqft |
Source: eXp Realty #96443425 Report a problem | ||
| 9/7/2026 | Listing removed | $4,850$2/sqft |
Source:  HAR #96443425 Report a problem HAR #96443425 Report a problem | ||
| 8/17/2026 | Price change | $4,850-11.8%$2/sqft |
Source: HAR #96443425 Report a problem | ||
| 8/17/2026 | Price change | $655,000+12%$226/sqft |
Source:  HAR #53269107 Report a problem HAR #53269107 Report a problem | ||
| 8/9/2026 | Listed for rent | $5,500$2/sqft |
Source: eXp Realty #96443425 Report a problem | ||
| 8/9/2026 | Listing removed | $5,500$2/sqft |
Source: HAR #96443425 Report a problem | ||
| 8/2/2026 | Listed for rent | $5,500$2/sqft |
Source: HAR #96443425 Report a problem | ||
| 10/31/2023 | Listing removed | -- |
Source: HAR #35779162 Report a problem | ||
| 10/6/2023 | Pending sale | $585,000$202/sqft |
Source: HAR #35779162 Report a problem | ||
| 9/7/2023 | Price change | $585,000-2.3%$202/sqft |
Source: HAR #35779162 Report a problem | ||
| 8/24/2023 | Listed for sale | $599,000$207/sqft |
Source: HAR #35779162 Report a problem | ||
| 8/16/2023 | Pending sale | $599,000$207/sqft |
Source: HAR #35779162 Report a problem | ||
| 8/3/2023 | Listed for sale | $599,000+51.6%$207/sqft |
Source: HAR #35779162 Report a problem | ||
| 7/7/2020 | Listing removed | $395,000$136/sqft |
Source: Keller Williams Professionals #51194246 Report a problem | ||
| 6/14/2020 | Pending sale | $395,000$136/sqft |
Source: Keller Williams Professionals #51194246 Report a problem | ||
| 6/5/2020 | Price change | $395,000-2.5%$136/sqft |
Source: Keller Williams Professionals #51194246 Report a problem | ||
| 3/29/2020 | Listed for sale | $405,000+1.3%$140/sqft |
Source: Keller Williams Professionals #51194246 Report a problem | ||
| 4/19/2019 | Listing removed | $399,999$138/sqft |
Source: World Wide Realty #10884423 Report a problem | ||
| 3/31/2019 | Listed for sale | $399,999+33.4%$138/sqft |
Source: World Wide Realty #10884423 Report a problem | ||
| 6/5/2010 | Listing removed | $299,900$104/sqft |
Source: RE/MAX The Woodlands & Spring #64304099 Report a problem | ||
| 2/21/2010 | Price change | $299,900-2.5%$104/sqft |
Source: RE/MAX The Woodlands & Spring #64304099 Report a problem | ||
| 12/5/2009 | Listed for sale | $307,500$106/sqft |
Source: RE/MAX The Woodlands & Spring #64304099 Report a problem | ||
| 7/1/2005 | Sold | -- |
Source: Agent Provided Report a problem | ||
Public tax history
| Year | Property taxes | Tax assessment |
|---|---|---|
| 2025 | $6,996 -11.1% | $536,122 -5.6% |
| 2024 | $7,868 +23.7% | $568,097 +21.2% |
| 2023 | $6,361 | $468,560 +0.8% |
| 2022 | -- | $464,690 +20% |
| 2021 | $6,976 +3.3% | $387,240 +6.1% |
| 2020 | $6,754 +2.1% | $364,930 +3.6% |
| 2019 | $6,614 -12.2% | $352,170 |
| 2018 | $7,536 +7.4% | $352,170 +9.6% |
| 2017 | $7,015 -13.2% | $321,310 -8.6% |
| 2016 | $8,085 +14.4% | $351,510 +7% |
| 2015 | $7,067 | $328,550 +10% |
| 2014 | $7,067 | $298,680 +10% |
| 2013 | -- | $271,530 +4.1% |
| 2012 | -- | $260,890 -7.5% |
| 2011 | -- | $282,170 +5.6% |
| 2010 | -- | $267,170 |
| 2009 | -- | $267,170 -5.3% |
| 2008 | -- | $282,180 +10% |
| 2007 | -- | $256,530 +7% |
| 2006 | -- | $239,810 +15.2% |
| 2005 | -- | $208,250 +0.3% |
| 2004 | -- | $207,550 |
| 2003 | -- | $207,550 -7.9% |
| 2002 | -- | $225,270 +63.9% |
| 2001 | -- | $137,450 |
Find assessor info on the county website
Monthly payment
Est. payment
Payment breakdown
Explore the cost of this home by adjusting the details. Changes won't be saved.Climate risks
Neighborhood: Alden Bridge
Nearby schools
Schools provided by the listing agent
- Elementary: Buckalew Elementary School
- Middle: Mccullough Junior High School
- High: The Woodlands High School
Source: HAR. This data may not be complete. We recommend contacting the local school district to confirm school assignments for this home.

Similar homes
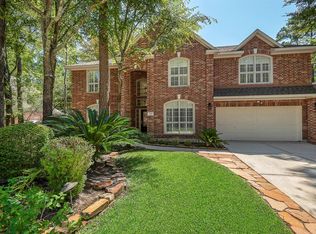
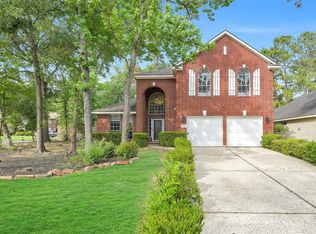
- $630,0004 bd3 ba2.5k sqft130 S Millport Cir, Spring, TX 77382For Sale
 MLS ID #20438800, Jimmy Franklin, eXp Realty LLC. HAR
 - $649,0004 bd3 ba3.1k sqft14 Serene Creek Pl, Spring, TX 77382For Sale
 MLS ID #19606982, Arch Currid, Treetop Realty Group. HAR
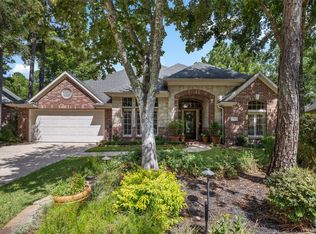
 - $685,0003 bd3 ba2.8k sqft62 S Warbler Bend Cir, Spring, TX 77382For Sale
 MLS ID #93376245, Jordan Kleckley, Brick + Parcel Real Estate Group. HAR
 - $675,0004 bd4 ba3.2k sqft23 Townsend Pl, Spring, TX 77382For Sale
 MLS ID #10296910, Gladys Bayo-Rivara, Pinnacle Realty Advisors. HAR
