Welcome to this charming Single Story 4-bedroom home nestled on a greenbelt lot near Deretchin Elementary School. Built by Village Builders, this residence boasts an open-concept floor plan with high ceilings and stylish tile and wood flooring. No carpet!! The kitchen is equipped with granite countertops, stainless steel appliances, and a sunny breakfast area. The inviting family room offers a cozy fireplace, while the formal dining room provides the perfect space for entertaining family and friends. Built with brick on all four sides and equipped with gutters, this home combines lasting quality with low-maintenance appeal. With spacious bedrooms, ample storage, and a sprinkler system, this home offers both comfort and convenience. Located just minutes from shopping and dining.Freshly painted house -Washer dryer and refrigerator is included.This house is a must-see! property is vacant, the pictures are from the time the owner lived there!
For sale
$535,000
7 Caelin Ct, The Woodlands, TX 77382
4beds
2,506sqft
:
Get pre-qualified$3,731/mo
Single Family Residence
Built in 2006
9,256 Square Feet Lot
$518,600 Zestimate®
$213/sqft
$-- HOA
What's special
Cozy fireplaceFreshly painted houseHigh ceilingsOpen-concept floor planInviting family roomFormal dining roomStainless steel appliances
- 7 days |
- 306 |
- 7 |
Likely to sell faster than
Zillow last checked:
Listing updated:
Listed by:
Rashmi Gupta TREC #0502841 281-507-5939,
First Millennium Realty
Source: HAR,MLS#: 16342410
Facts & features
Interior
Bedrooms & bathrooms
- Bedrooms: 4
- Bathrooms: 2
- Full bathrooms: 2
Rooms
- Room types: Family Room, Utility Room
Primary bedroom
- Level: First
- Area: 221
- Dimensions: 17x13
Bedroom
- Level: First
- Area: 120
- Dimensions: 10x12
Bedroom
- Level: First
- Area: 132
- Dimensions: 11x12
Bedroom
- Level: First
- Area: 132
- Dimensions: 11x12
Breakfast
- Level: First
- Area: 112
- Dimensions: 14x8
Dining room
- Level: First
- Area: 204
- Dimensions: 17x12
Family room
- Level: First
- Area: 238
- Dimensions: 17x14
Heating
- Natural Gas
Cooling
- Attic Fan, Ceiling Fan(s), Electric
Appliances
- Included: Disposal, Freestanding Oven, Microwave, Gas Cooktop, Dishwasher, Instant Hot Water
- Laundry: Electric Dryer Hookup, Gas Dryer Hookup, Washer Hookup
Features
- All Bedrooms Down
- Number of fireplaces: 1
- Fireplace features: Gas
Interior area
- Total structure area: 2,506
- Total interior livable area: 2,506 sqft
Property
Parking
- Parking features: Attached, Garage Door Opener
- Has attached garage: Yes
Features
- Stories: 1
- Patio & porch: Patio/Deck
- Exterior features: Sprinkler System
- Has spa: Yes
- Fencing: Back Yard
Lot
- Size: 9,256 Square Feet
- Features: Cul-De-Sac, Wooded, 0 Up To 1/4 Acre
Details
- Parcel number: 362017
Construction
Type & style
- Home type: SingleFamily
- Architectural style: Traditional
- Property subtype: Single Family Residence
Materials
- Brick, Wood Siding
- Foundation: Slab
- Roof: Composition
Condition
- New construction: No
- Year built: 2006
Utilities & green energy
- Sewer: Public Sewer
- Water: Water District
Green energy
- Green verification: ENERGY STAR Certified Homes
Community & HOA
Community
- Subdivision: Wdlnds Village Sterling Ridge 68
HOA
- Amenities included: Basketball Court, Dog Park, Jogging Path, Park, Picnic Area, Playground, Pond, Pool, Splash Pad, Tennis Court(s)
Location
- Region: The Woodlands
Financial & listing details
- Price per square foot: $213/sqft
- Tax assessed value: $442,885
- Annual tax amount: $8,087
- Date on market: 7/31/2026
- Listing terms: Cash,Conventional,FHA
- Exclusions: None
- Ownership: Full Ownership
- Road surface type: Asphalt
Estimated market value
$518,600
$493,000 - $545,000
$3,233/mo
Price history
| Date | Event | Price |
|---|---|---|
| 7/31/2026 | Listed for rent | $3,100+5.1%$1/sqft |
Source:  HAR #92136325 Report a problem HAR #92136325 Report a problem | ||
| 8/9/2024 | Listing removed | -- |
Source: HAR #87445091 Report a problem | ||
| 6/15/2024 | Listed for rent | $2,950-4.8%$1/sqft |
Source: HAR #87445091 Report a problem | ||
| 6/13/2024 | Listing removed | -- |
Source: HAR #53485630 Report a problem | ||
| 5/27/2024 | Listed for rent | $3,100+24%$1/sqft |
Source: HAR #53485630 Report a problem | ||
| 3/20/2021 | Listing removed | -- |
Source:  RE/MAX International Report a problem RE/MAX International Report a problem | ||
| 2/18/2021 | Pending sale | $349,000$139/sqft |
Source:  HAR #77914098 Report a problem HAR #77914098 Report a problem | ||
| 1/26/2021 | Price change | $349,000-2.8%$139/sqft |
Source: HAR #77914098 Report a problem | ||
| 1/16/2021 | Listing removed | -- |
Source: Zillow Rental Network_1 Report a problem | ||
| 1/14/2021 | Listed for rent | $2,500$1/sqft |
Source: Zillow Rental Network_1 #58325264 Report a problem | ||
| 11/13/2020 | Listing removed | $2,500$1/sqft |
Source: RE/MAX Integrity #58325264 Report a problem | ||
| 11/9/2020 | Listed for rent | $2,500$1/sqft |
Source: RE/MAX Integrity #58325264 Report a problem | ||
| 10/7/2020 | Price change | $359,000-2.7%$143/sqft |
Source: RE/MAX Integrity #22957379 Report a problem | ||
| 10/5/2020 | Listing removed | $2,500$1/sqft |
Source: RE/MAX Integrity #58325264 Report a problem | ||
| 9/23/2020 | Listed for rent | $2,500$1/sqft |
Source: RE/MAX Integrity #58325264 Report a problem | ||
| 9/17/2020 | Price change | $369,000-1.6%$147/sqft |
Source: RE/MAX Integrity #22957379 Report a problem | ||
| 8/7/2020 | Listing removed | $2,500$1/sqft |
Source: RE/MAX Integrity #58325264 Report a problem | ||
| 8/7/2020 | Listed for sale | $375,000$150/sqft |
Source: RE/MAX Integrity #22957379 Report a problem | ||
| 8/1/2020 | Listed for rent | $2,500+8.7%$1/sqft |
Source: RE/MAX Integrity #58325264 Report a problem | ||
| 5/24/2019 | Listing removed | $2,300$1/sqft |
Source: RE/MAX The Woodlands & Spring #97085153 Report a problem | ||
| 5/23/2019 | Price change | $2,300-8%$1/sqft |
Source: RE/MAX The Woodlands & Spring #97085153 Report a problem | ||
| 4/4/2019 | Price change | $2,500-3.8%$1/sqft |
Source: RE/MAX The Woodlands & Spring #97085153 Report a problem | ||
| 3/20/2019 | Price change | $2,600-3.7%$1/sqft |
Source: RE/MAX The Woodlands & Spring #97085153 Report a problem | ||
| 2/12/2019 | Listed for rent | $2,700$1/sqft |
Source: RE/MAX The Woodlands & Spring #97085153 Report a problem | ||
Public tax history
| Year | Property taxes | Tax assessment |
|---|---|---|
| 2025 | $7,313 +18.6% | $442,885 -3% |
| 2024 | $6,165 -15.9% | $456,708 +3.5% |
| 2023 | $7,330 | $441,410 +6.7% |
| 2022 | -- | $413,620 +29.7% |
| 2021 | $6,287 -0.3% | $318,820 +2.8% |
| 2020 | $6,304 -4.2% | $310,010 -2.6% |
| 2019 | $6,580 +0.9% | $318,150 +2.6% |
| 2018 | $6,519 -5.4% | $310,200 -2.9% |
| 2017 | $6,888 -4.7% | $319,620 |
| 2016 | $7,229 +15.9% | $319,620 +9.2% |
| 2015 | $6,237 | $292,820 +10% |
| 2014 | $6,237 | $266,200 +1.5% |
| 2013 | -- | $262,210 |
| 2012 | -- | $262,210 |
| 2011 | -- | $262,210 +8.6% |
| 2010 | -- | $241,420 -0.2% |
| 2009 | -- | $241,890 +21.2% |
| 2008 | -- | $199,520 +24.5% |
| 2007 | -- | $160,300 |
Find assessor info on the county website
Monthly payment
Est. payment
Payment breakdown
Explore the cost of this home by adjusting the details. Changes won't be saved.Climate risks
Neighborhood: Sterling Ridge
Nearby schools
GreatSchools rating
- 10/10Deretchin Elementary SchoolGrades: PK-6Distance: 0.2 mi
- 10/10McCullough Junior High SchoolGrades: 7-8Distance: 6 mi
- 9/10The Woodlands High SchoolGrades: 9-12Distance: 4.7 mi
Schools provided by the listing agent
- Elementary: Deretchin Elementary School
- Middle: Mccullough Junior High School
- High: The Woodlands High School
Source: HAR. This data may not be complete. We recommend contacting the local school district to confirm school assignments for this home.
- $489,8004 bd3 ba2.7k sqft3 Caelin Ct, The Woodlands, TX 77382Off Market
- $485,3004 bd2 ba2.6k sqft11 Caelin Ct, The Woodlands, TX 77382Off Market

- $481,9004 bd2 ba2.2k sqft6 Bonwick Ct, The Woodlands, TX 77382Off Market

- $478,8004 bd2 ba2.5k sqft2 Bonwick Ct, The Woodlands, TX 77382Off Market
- $473,100-- bd2 ba2.2k sqft15 Caelin Ct, The Woodlands, TX 77382Off Market
- $488,7004 bd2 ba2.5k sqft10 Bonwick Ct, The Woodlands, TX 77382Off Market
- $476,100-- bd2 ba2.5k sqft74 N Planchard Cir, The Woodlands, TX 77382Off Market
- $488,3004 bd3 ba2.7k sqft19 Caelin Ct, Spring, TX 77382Off Market
A local agent can set up tours, give advice and negotiate with sellers.
Similar homes
- $599,0004 bd4 ba2.9k sqft98 W Night Heron Pl, Spring, TX 77382For Sale
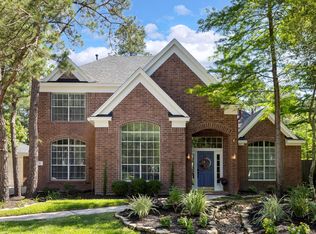 MLS ID #31073429, Christian Meacham, Keller Williams Realty The Woodlands. HAR
 - $585,0004 bd3 ba2.5k sqft3907 Black Oak Ln, Montgomery, TX 77316For Sale
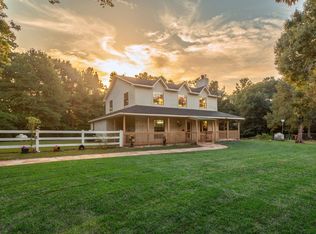 MLS ID #72465290, Stacey Brown, CB&A, Realtors. HAR
 - $550,0005 bd4 ba3.7k sqft8222 Edenwood Dr, Spring, TX 77389For Sale
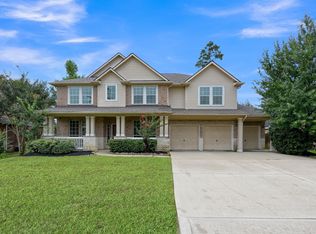 MLS ID #96126474, Rowan Halfacre, Better Homes and Gardens Real Estate Gary Greene - The Woodlands. HAR
 - $695,0004 bd3 ba2.6k sqft72 W Sandalbranch Cir, Spring, TX 77382For Sale
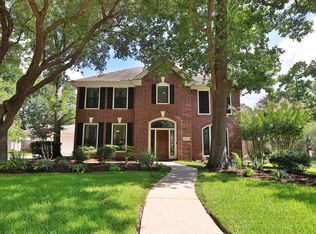 MLS ID #31209782, Amy Raper, Compass RE Texas, LLC - The Woodlands. HAR
 - $730,0004 bd3 ba2.8k sqft2 Harmony Arbor Ct, Spring, TX 77382For SaleMLS ID #16075438, David Buttecali, Southwest Realty Advisors. HAR
- $545,0004 bd4 ba3.4k sqft10502 Landsdowne Pointe Dr, Spring, TX 77379For SaleMLS ID #6912032, Mary Taormina, Redfin Corporation. HAR
- $580,0004 bd3 ba2.8k sqft2 Camborn Pl, Conroe, TX 77384For SaleMLS ID #81254536, Trina Hoffland, The Home Run Team, LLC. HAR
- $374,9004 bd3 ba2.3k sqft7318 Wedgewood Dr, Magnolia, TX 77354For SaleMLS ID #87412113, Honey Lynch, Southern Properties & Estates. HAR
- $449,9003 bd3 ba2.3k sqft96 E Lakeridge Dr, Spring, TX 77381For SaleMLS ID #17874008, Rebecca Drake, RE/MAX The Woodlands & Spring. HAR
- $490,0004 bd3 ba2.8k sqft14027 Routt Forest Trl, Conroe, TX 77384For SaleMLS ID #37694043, Jorge Luna, Keller Williams Realty The Woodlands. HAR
- $649,9003 bd3 ba3k sqft615 Fairbanks Dr, Magnolia, TX 77354For SaleMLS ID #62157347, John Hickman, Camelot Realty Group. HAR
- $519,9004 bd4 ba3.1k sqft20114 Eagle Grove Ln, Spring, TX 77379For SaleMLS ID #39338364, Ricardo Gonzalez, RE/MAX The Woodlands & Spring. HAR
- $524,9004 bd4 ba3.5k sqft9514 Champions Cove Dr, Spring, TX 77379For SaleMLS ID #57852960, Erica Vasquez, CB&A, Realtors. HAR
- $350,0003 bd2 ba1.9k sqft33026 Kinley Ann Ct, Magnolia, TX 77354For SaleMLS ID #60211098, Stephanie Cribbs, Cribbs Real Estate Group LLC. HAR
- $490,0004 bd4 ba3.3k sqft29907 Adobe Falls Dr, Spring, TX 77386For SaleMLS ID #29364876, Diane Kink, Keller Williams Realty The Woodlands. HAR
- $479,9994 bd4 ba3.1k sqft31502 Silverton Star Ct, Spring, TX 77386For SaleMLS ID #46527686, Jennifer Elmi, Nan & Company Properties - Woodlands Office. HAR
- $500,0004 bd4 ba3.6k sqft14134 Pollux Ct, Tomball, TX 77375For SaleMLS ID #35646952, Sean Gambini, GoUpRE. HAR
- $549,9903 bd3 ba2.4k sqft20227 Kentucky Trce, Hockley, TX 77447For SaleMLS ID #33977821, Monica Herring, RE/MAX Elite Properties. HAR
- $430,0003 bd3 ba1.8k sqft6 Hawkseye Pl, Spring, TX 77381For SaleMLS ID #10718228, Nancy MacLean, Walzel Properties - Corporate Office. HAR
- $675,0004 bd3 ba2.8k sqft12606 Marshall Dr, Magnolia, TX 77354For SaleMLS ID #38874414, Rebecca Drake, RE/MAX The Woodlands & Spring. HAR
