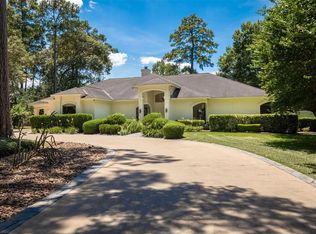
20227 Kentucky Trce, Hockley, TX 77447
What's special
Discover the charm of country living in this meticulously maintained all-brick custom home on just over a half-acre in the highly desirable Village of New Kentucky. Lovingly cared for by its original owners, this one-story home showcases timeless craftsmanship and exceptional pride of ownership. Relax on the covered front porch or gather in the spacious living room featuring trey ceilings, a corner fireplace, and custom built-ins. The island kitchen opens to the living and casual dining areas with abundant cabinetry and countertop space. Casual dining area features a custom breakfast bar w/ built-ins for added storage. The split floor plan offers a spacious primary suite with dual sinks and double closets, while large secondary bedrooms feature walk-in closets. Fresh interior paint, abundant storage throughout, mature shade trees, backyard garden, no back neighbors, detached garage with 13'x22' SHOP, NEW ROOF (2025), and a low tax rate complete this charming country home.
- 49 days |
- 305 |
- 11 |
Travel times
Living Room
Kitchen
Primary Bedroom
Zillow last checked:
Listing updated:
Monica Herring TREC #0578917 281-460-1003,
RE/MAX Elite Properties
Facts & features
Interior
Bedrooms & bathrooms
- Bedrooms: 3
- Bathrooms: 3
- Full bathrooms: 2
- 1/2 bathrooms: 1
Rooms
- Room types: Family Room, Utility Room
Primary bedroom
- Level: First
- Area: 192
- Dimensions: 12' x 16'
Bedroom
- Level: First
- Area: 132
- Dimensions: 11' x 12'
Bedroom
- Level: First
- Area: 132
- Dimensions: 11' x 12'
Other
- Level: First
- Area: 96
- Dimensions: 8' x 12'
Dining room
- Level: First
- Area: 196
- Dimensions: 14' x 14'
Kitchen
- Level: First
- Area: 154
- Dimensions: 11' x 14'
Living room
- Level: First
- Area: 378
- Dimensions: 18' x 21'
Utility room
- Level: First
- Area: 121
- Dimensions: 11' x 11'
Heating
- Natural Gas
Cooling
- Ceiling Fan(s), Electric
Appliances
- Included: Dryer, Washer, Gas Range, Dishwasher
- Laundry: Electric Dryer Hookup, Washer Hookup
Features
- All Bedrooms Down, En-Suite Bath, Primary Bed - 1st Floor, Split Plan, Walk-In Closet(s)
- Flooring: Carpet, Tile, Wood
- Windows: Insulated/Low-E windows, Window Coverings
- Number of fireplaces: 1
- Fireplace features: Gas
Interior area
- Total structure area: 2,448
- Total interior livable area: 2,448 sqft
Property
Parking
- Total spaces: 2
- Parking features: Detached, Oversized, Garage Door Opener, Double-Wide Driveway, Workshop in Garage
- Garage spaces: 2
Features
- Stories: 1
- Patio & porch: Covered, Porch
- Fencing: Back Yard
Lot
- Size: 0.68 Acres
- Features: Back Yard, Cleared, Subdivided, 1/2 Up to 1 Acre
Details
- Parcel number: 1175670020003
Construction
Type & style
- Home type: SingleFamily
- Architectural style: Traditional
- Property subtype: Single Family Residence
Materials
- Blown-In Insulation, Brick, Cement Siding
- Foundation: Slab
- Roof: Composition
Condition
- New construction: No
- Year built: 1999
Utilities & green energy
- Sewer: Septic Tank
- Water: Water District
Green energy
- Energy efficient items: Thermostat
Community & HOA
Community
- Features: Subdivision Tennis Court
- Subdivision: Village Of New Kentucky
HOA
- Has HOA: Yes
- Amenities included: Jogging Path, Playground, Pool, Tennis Court(s)
- HOA fee: $750 annually
Location
- Region: Hockley
Financial & listing details
- Price per square foot: $225/sqft
- Tax assessed value: $488,995
- Annual tax amount: $8,549
- Date on market: 7/7/2026
- Listing terms: Cash,Conventional,FHA,VA Loan
Price history
| Date | Event | Price |
|---|---|---|
| 8/12/2026 | Pending sale | $549,990$225/sqft |
Source: | ||
| 7/9/2026 | Listed for sale | $549,990$225/sqft |
Source: | ||
Public tax history
| Year | Property taxes | Tax assessment |
|---|---|---|
| 2025 | $3,178 +12.6% | $488,995 +19% |
| 2024 | $2,822 +20.2% | $410,865 -14.4% |
| 2023 | $2,349 +9.8% | $480,126 +30.8% |
| 2022 | $2,139 | $366,994 +18.6% |
| 2021 | -- | $309,441 +3.4% |
| 2020 | $2,046 -2.5% | $299,390 -9.4% |
| 2019 | $2,099 +4.2% | $330,426 +20.1% |
| 2018 | $2,013 | $275,166 -3.2% |
| 2017 | $2,013 +4.4% | $284,331 -1.5% |
| 2016 | $1,929 +28.3% | $288,672 |
| 2015 | $1,503 | $288,672 +18.4% |
| 2014 | $1,503 | $243,727 +9.2% |
| 2013 | -- | $223,217 +5.4% |
| 2012 | -- | $211,838 |
| 2011 | -- | $211,838 |
| 2010 | -- | $211,838 -2.9% |
| 2009 | -- | $218,174 +6.2% |
| 2007 | -- | $205,410 +0.5% |
| 2006 | -- | $204,400 -0.9% |
| 2005 | -- | $206,240 +6.1% |
| 2004 | -- | $194,440 |
| 2003 | -- | $194,440 -0.9% |
| 2002 | -- | $196,140 +3.6% |
| 2001 | -- | $189,300 +10% |
| 2000 | -- | $172,120 |
Find assessor info on the county website
Monthly payment
Estimated market value
$530,200
$504,000 - $557,000
$2,832/mo
Climate risks
Explore flood, wildfire, and other predictive climate risk information for this property on First Street®️.