Set on approx. 2 acres across two lots in the Village of New Kentucky, this Southern Living 3-bedroom, 2.5-bath home offers character, space, and flexibility that are hard to find. TOTAL AIR CONDITIONED SQUARE FOOTAGE is 3,964 with above garage flex space included. Soaring ceilings and reclaimed Chicago brick give the home a distinctive feel, while the enclosed pool and spa create a private backyard retreat surrounded by mature landscaping and seasonal blooms.
A detached 3-car garage includes nearly 1,000 square feet of additional living space; ideal for multigenerational living, guest quarters, a home office, game room, or potential income-producing space. Recent improvements include a recently replaced (all <1 year old) septic system, well pump servicing the sprinkler system, and dishwasher. With nearly 2 acres, multiple living options, a pool/spa, and room to personalize, this property offers an opportunity to own and create something truly special.
For sale
Price cut: $25K (10/5)
$725,000
20202 Kentucky Trce, Hockley, TX 77447
3beds
2,992sqft
Single Family Residence
Built in 1996
1.97 Acres Lot
$700,800 Zestimate®
$242/sqft
$96/mo HOA
What's special
Enclosed pool and spaPrivate backyard retreatSoaring ceilingsSprinkler systemReclaimed chicago brick
- 17 days
- 419
- 24
Likely to sell faster than
Zillow last checked:
Listing updated:
Listed by:
Cara Austin TREC #0776581 210-246-2776,
Keller Williams Realty Professionals
Source: HAR,MLS#: 12156772
Facts & features
Interior
Bedrooms & bathrooms
- Bedrooms: 3
- Bathrooms: 3
- Full bathrooms: 2
- 1/2 bathrooms: 1
Primary bedroom
- Level: First
- Area: 238
- Dimensions: 14x17
Bedroom
- Level: First
- Area: 156
- Dimensions: 12x13
Bedroom
- Level: First
- Area: 156
- Dimensions: 12x13
Dining room
- Level: First
- Area: 208
- Dimensions: 13x16
Other
- Features: In Garage
- Area: 630
- Dimensions: 21x30
Kitchen
- Level: First
- Area: 240
- Dimensions: 12x20
Living room
- Level: First
- Area: 408
- Dimensions: 24x17
Sunroom
- Level: First
- Area: 210
- Dimensions: 21x10
Heating
- Natural Gas
Cooling
- Electric
Appliances
- Included: Disposal, Microwave, Electric Cooktop, Dishwasher
- Laundry: Electric Dryer Hookup, Gas Dryer Hookup, Washer Hookup
Features
- High Ceilings, Vaulted Ceiling, Wired for Sound, All Bedrooms Down, En-Suite Bath, Walk-In Closet(s)
- Flooring: Brick, Carpet, Engineered Hardwood
- Number of fireplaces: 1
- Fireplace features: Gas Log
Interior area
- Total structure area: 2,992
- Total interior livable area: 2,992 sqft
Property
Parking
- Total spaces: 3
- Parking features: Detached
- Garage spaces: 3
Features
- Stories: 1
- Patio & porch: Porch
- Exterior features: Sprinkler System
- Has private pool: Yes
- Pool features: Screen Enclosure, In Ground, Pool/Spa Combo
- Has spa: Yes
Lot
- Size: 1.97 Acres
- Features: Back Yard, Corner Lot, Subdivided, 1 Up to 2 Acres
Details
- Additional structures: Detached Gar Apt /Quarters
- Parcel number: 1165640030007
Construction
Type & style
- Home type: SingleFamily
- Architectural style: Traditional
- Property subtype: Single Family Residence
Materials
- Brick
- Foundation: Slab
- Roof: Composition
Condition
- New construction: No
- Year built: 1996
Utilities & green energy
- Sewer: Septic Tank
- Water: Public
Community & HOA
Community
- Subdivision: Village New Kentucky
HOA
- Has HOA: Yes
- Amenities included: Controlled Access, Picnic Area, Playground, Pool, Tennis Court(s)
- HOA fee: $1,155 annually
Location
- Region: Hockley
Financial & listing details
- Price per square foot: $242/sqft
- Tax assessed value: $752,681
- Annual tax amount: $14,189
- Date on market: 9/25/2026
- Listing terms: Cash,Conventional,FHA,VA Loan
- Road surface type: Asphalt
Estimated market value
$700,800
$666,000 - $736,000
$3,951/mo
Price history
| Date | Event | Price |
|---|---|---|
| 10/5/2026 | Price change | $725,000-3.3%$242/sqft |
Source:  HAR #12156772 Report a problem HAR #12156772 Report a problem | ||
| 9/25/2026 | Listed for sale | $750,000$251/sqft |
Source: HAR #12156772 Report a problem | ||
Public tax history
| Year | Property taxes | Tax assessment |
|---|---|---|
| 2025 | $3,091 +19.6% | $752,681 +8.9% |
| 2024 | $2,584 | $691,000 -3.8% |
| 2023 | -- | $718,284 +23.8% |
| 2022 | $2,088 | $580,037 +16.7% |
| 2021 | -- | $496,958 0% |
| 2020 | -- | $497,098 -2.2% |
| 2019 | $2,529 +8.1% | $508,210 +7.3% |
| 2018 | $2,339 | $473,829 |
| 2017 | $2,339 +18.5% | $473,829 +3.2% |
| 2016 | $1,975 +56.3% | $458,935 |
| 2015 | $1,264 | $458,935 +19.2% |
| 2014 | $1,264 | $384,889 +14.4% |
| 2013 | -- | $336,336 +1.4% |
| 2012 | -- | $331,679 |
| 2011 | -- | $331,679 |
| 2010 | -- | $331,679 +0.4% |
| 2009 | -- | $330,389 +1.9% |
| 2008 | -- | $324,154 +1.5% |
| 2007 | -- | $319,510 +6.8% |
| 2006 | -- | $299,170 -0.9% |
| 2005 | -- | $301,740 +2.3% |
| 2004 | -- | $294,970 |
| 2003 | -- | $294,970 |
| 2002 | -- | -- |
| 2001 | -- | $248,660 +5.2% |
| 2000 | -- | $236,420 |
Find assessor info on the county website
Monthly payment
Est. payment
Payment breakdown
Explore the cost of this home by adjusting the details. Changes won't be saved.Climate risks
Neighborhood: 77447
Nearby schools
Schools provided by the listing agent
- Elementary: Evelyn Turlington Elementary School
- Middle: Schultz Junior High School
- High: Waller High School
Source: HAR. This data may not be complete. We recommend contacting the local school district to confirm school assignments for this home.
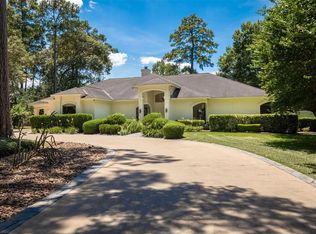
Similar homes
- $725,0003 bd3 ba2.5k sqft16812 Mustang Trail Dr, Magnolia, TX 77355For Sale
 MLS ID #2928437, Nicole Boyde, Better Homes and Gardens Real Estate Gary Greene - The Woodlands. HAR
 - $700,0003 bd3 ba2.5k sqft19610 Timber Ridge Dr, Magnolia, TX 77355For Sale
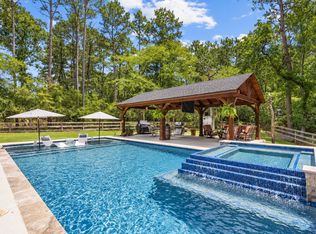 MLS ID #67037448, Erica Stietenroth, Real Broker, LLC. HAR
 - $750,0004 bd4 ba4.2k sqft14419 Timbergreen Dr, Magnolia, TX 77355For Sale
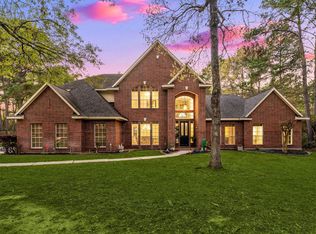 MLS ID #26835551, Nicole Freer, Corcoran Genesis. HAR
 - $724,0003 bd3 ba3.4k sqft2326 Timberknob Ct, Magnolia, TX 77355For Sale
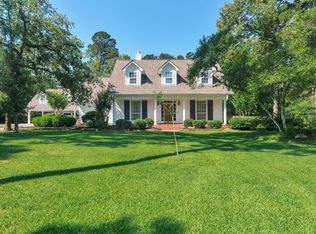 MLS ID #46052905, Karen Tracy, Ignite Real Estate Group. HAR
