This beautifully maintained home sits on a spacious lot with its own private water well — meaning no water bill, ever. The interior showcases elegant marble flooring throughout, with no carpet anywhere in the home. Recent updates include a new water heater and one replaced AC unit, ensuring efficiency and peace of mind. The kitchen features brand-new, never-used appliances, including a range, oven, refrigerator, and range hood. Outside, enjoy a private pool and a full sprinkler irrigation system covering the entire property. The home has been professionally treated for pest control and shows no signs of termite damage. The exterior has been freshly and completely repainted, giving the home outstanding curb appeal. Move-in ready and impeccably cared for throughout.
For sale
$647,990
12202 Advance Dr, Houston, TX 77065
4beds
2,851sqft
Single Family Residence
Built in 1976
1.03 Acres Lot
$625,100 Zestimate®
$227/sqft
$75/mo HOA
What's special
Private poolSpacious lotElegant marble flooring throughoutOutstanding curb appealPrivate water well
- 42 days
- 392
- 23
Zillow last checked:
Listing updated:
Listed by:
Pamela Farias TREC #0721798 954-376-1739,
Ignite Real Estate Group
Source: HAR,MLS#: 96772910
Facts & features
Interior
Bedrooms & bathrooms
- Bedrooms: 4
- Bathrooms: 4
- Full bathrooms: 2
- 1/2 bathrooms: 2
Primary bedroom
- Level: First
- Area: 238
- Dimensions: 17X14
Bedroom
- Level: First
- Area: 143
- Dimensions: 13X11
Bedroom
- Level: Second
- Area: 143
- Dimensions: 13X11
Bedroom
- Level: Second
- Area: 143
- Dimensions: 13X11
Other
- Level: First
Breakfast
- Level: First
- Area: 120
- Dimensions: 12x10
Dining room
- Level: First
- Area: 143
- Dimensions: 13x11
Other
- Level: First
- Area: 169
- Dimensions: 13X13
Game room
- Level: Second
- Area: 144
- Dimensions: 12X12
Kitchen
- Level: First
- Area: 110
- Dimensions: 11x10
Living room
- Level: First
- Area: 425
- Dimensions: 25X17
Primary bath
- Level: First
Heating
- Natural Gas, Zoned
Cooling
- Electric
Features
- Number of fireplaces: 1
Interior area
- Total structure area: 2,851
- Total interior livable area: 2,851 sqft
Property
Parking
- Total spaces: 3
- Parking features: Attached
- Attached garage spaces: 3
Features
- Stories: 2
- Has private pool: Yes
- Pool features: Above Ground
Lot
- Size: 1.03 Acres
- Features: Subdivided, 1 Up to 2 Acres
Details
- Parcel number: 0833420000255
Construction
Type & style
- Home type: SingleFamily
- Architectural style: Traditional
- Property subtype: Single Family Residence
Materials
- Brick, Cement Siding, Wood Siding
- Foundation: Slab
- Roof: Composition
Condition
- New construction: No
- Year built: 1976
Utilities & green energy
- Sewer: Septic Tank
Community & HOA
Community
- Subdivision: Tower Oaks
HOA
- HOA fee: $75 monthly
Location
- Region: Houston
Financial & listing details
- Price per square foot: $227/sqft
- Tax assessed value: $453,000
- Annual tax amount: $8,338
- Date on market: 9/4/2026
- Listing terms: Cash,Conventional,FHA,VA Loan
Estimated market value
$625,100
$594,000 - $656,000
$3,687/mo
Price history
| Date | Event | Price |
|---|---|---|
| 9/4/2026 | Listed for sale | $647,990+85.1%$227/sqft |
Source:  HAR #96772910 Report a problem HAR #96772910 Report a problem | ||
| 8/1/2014 | Listing removed | $350,000$123/sqft |
Source: John Daugherty, REALTORS #85465452 Report a problem | ||
| 7/17/2014 | Listed for sale | $350,000$123/sqft |
Source: John Daugherty, REALTORS #85465452 Report a problem | ||
| 7/8/2014 | Pending sale | $350,000$123/sqft |
Source: John Daugherty, REALTORS #85465452 Report a problem | ||
| 5/15/2014 | Listed for sale | $350,000+4.5%$123/sqft |
Source: John Daugherty, REALTORS #85465452 Report a problem | ||
| 3/27/2014 | Listing removed | $334,900$117/sqft |
Source: John Daugherty, REALTORS #85465452 Report a problem | ||
| 11/21/2013 | Price change | $334,900-1.5%$117/sqft |
Source: John Daugherty, REALTORS #85465452 Report a problem | ||
| 8/31/2013 | Price change | $339,900-2.9%$119/sqft |
Source: John Daugherty, REALTORS #85465452 Report a problem | ||
| 6/15/2013 | Listed for sale | $350,000+34.6%$123/sqft |
Source: John Daugherty, REALTORS #85465452 Report a problem | ||
| 5/19/2011 | Listing removed | $260,000$91/sqft |
Source: Prudential Gary Greene, Realtors #54474054 Report a problem | ||
| 5/4/2011 | Pending sale | $260,000$91/sqft |
Source: Prudential Gary Greene, Realtors #54474054 Report a problem | ||
| 3/18/2011 | Listed for sale | $260,000-8.8%$91/sqft |
Source: Prudential Gary Greene, Realtors #54474054 Report a problem | ||
| 9/4/2010 | Price change | $285,000-5%$100/sqft |
Source: Prudential Gary Greene, Realtors #54474054 Report a problem | ||
| 5/9/2010 | Price change | $300,000-6%$105/sqft |
Source: Prudential Gary Greene, Realtors #54474054 Report a problem | ||
| 3/13/2010 | Listed for sale | $319,000$112/sqft |
Source: Prudential Real Estate #54474054 Report a problem | ||
Public tax history
| Year | Property taxes | Tax assessment |
|---|---|---|
| 2025 | $3,505 +2.2% | $453,000 -0.1% |
| 2024 | $3,429 +2.8% | $453,402 -6.6% |
| 2023 | $3,335 +15.7% | $485,417 +16.8% |
| 2022 | $2,882 | $415,649 +26% |
| 2021 | -- | $329,826 +5.7% |
| 2020 | $2,407 +3.5% | $311,943 +5.2% |
| 2019 | $2,325 -66% | $296,391 -3.1% |
| 2018 | $6,839 | $305,912 |
| 2017 | $6,839 0% | $305,912 |
| 2016 | $6,841 +69.6% | $305,912 |
| 2015 | $4,033 | $305,912 +31.3% |
| 2014 | $4,033 | $233,000 +2.4% |
| 2013 | -- | $227,465 -9.9% |
| 2012 | -- | $252,499 +19.2% |
| 2011 | -- | $211,768 |
| 2010 | -- | $211,768 |
| 2009 | -- | $211,768 +2.5% |
| 2007 | -- | $206,563 +7.9% |
| 2006 | -- | $191,400 +10% |
| 2005 | -- | $174,000 |
| 2004 | -- | $174,000 +0.7% |
| 2003 | -- | $172,800 +4.4% |
| 2002 | -- | $165,500 |
| 2001 | -- | $165,500 +9.2% |
| 2000 | -- | $151,500 |
Find assessor info on the county website
Monthly payment
Est. payment
Payment breakdown
Explore the cost of this home by adjusting the details. Changes won't be saved.Climate risks
Neighborhood: 77065
Nearby schools
Schools provided by the listing agent
- Elementary: Adam Elementary School
- Middle: Arnold Middle School
- High: Cy-Fair High School
Source: HAR. This data may not be complete. We recommend contacting the local school district to confirm school assignments for this home.


Similar homes
- $650,0004 bd3 ba3.2k sqft9806 Emnora Ln, Houston, TX 77080For Sale
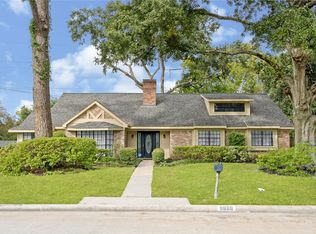 MLS ID #51241423, Bentley Zemanek, Grace Team Realty. HAR
 - $399,5004 bd3 ba2.8k sqft10422 Springland Ct, Houston, TX 77065For Sale
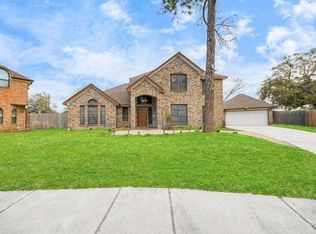 MLS ID #67816465, Jack McLemore, ListingResults.com. HAR
 - $674,9004 bd4 ba3.2k sqft11407 Long Pine Dr, Houston, TX 77077For Sale
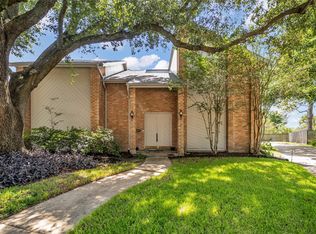 MLS ID #46119936, Stephanie Thomsen, Coldwell Banker Realty - Memorial Office. HAR
 - $340,0003 bd3 ba2.5k sqft11606 Taos Ln, Houston, TX 77070For Sale
 MLS ID #15077760, Dory Gordon, eXp Realty LLC. HAR
