Start your morning with coffee on the patio beneath mature trees and end it around the firepit with friends. Set on an 18,870-square-foot lot in Cypress’s Tower Oaks Plaza, this updated home gives you room to garden, host, and unwind. Inside, the renovated kitchen and living room are ready for everything from quiet weeknights to weekend gatherings. All three bedrooms and both full baths are on the main floor, while the upstairs loft offers a tucked-away spot for movie nights, a home office, or a favorite hobby. Out back, a greenhouse with water and electricity is ready for your next growing season, and the detached three-car garage has room for parking, tools, and weekend projects. Even on hot Cypress afternoons, the shade from mature trees invites you to linger a little longer outside. The low annual HOA dues leave more room in the budget for making the place your own, and the home has its own septic system and a private well, so there’s no monthly water bill.
For sale
Price cut: $10K (11/7)
$415,000
13115 Chavile, Cypress, TX 77429
3beds
2,668sqft
Single Family Residence
Built in 1978
0.43 Acres Lot
$407,000 Zestimate®
$156/sqft
$8/mo HOA
What's special
Upstairs loftDetached three-car garageRenovated kitchenPatio beneath mature treesShade from mature trees
- 139 days
- 325
- 37
Zillow last checked:
Listing updated:
Listed by:
Logan Poorman TREC #0760574 832-803-6466,
The Sears Group
Source: HAR,MLS#: 14760548
Facts & features
Interior
Bedrooms & bathrooms
- Bedrooms: 3
- Bathrooms: 2
- Full bathrooms: 2
Primary bedroom
- Level: First
- Area: 238
- Dimensions: 17 x 14
Bedroom
- Level: First
- Area: 168
- Dimensions: 14 x 12
Bedroom
- Level: First
- Area: 168
- Dimensions: 14 x 12
Other
- Level: First
- Area: 72
- Dimensions: 9 x8
Other
- Level: First
- Area: 110
- Dimensions: 11 x 10
Dining room
- Level: First
- Area: 234
- Dimensions: 18 x 13
Family room
- Level: First
- Area: 408
- Dimensions: 24 x 17
Game room
- Level: Second
- Area: 441
- Dimensions: 21 x 21
Kitchen
- Level: First
- Area: 165
- Dimensions: 15 x 11
Primary bath
- Level: First
- Area: 224
- Dimensions: 16 x 14
Utility room
- Level: First
- Area: 72
- Dimensions: 12 x 6
Heating
- Natural Gas
Cooling
- Ceiling Fan(s), Electric
Appliances
- Included: Disposal, Gas Oven, Oven, Microwave, Gas Range, Dishwasher
- Laundry: Electric Dryer Hookup, Gas Dryer Hookup, Washer Hookup
Features
- Dry Bar, High Ceilings, Vaulted Ceiling, All Bedrooms Down, En-Suite Bath, Primary Bed - 1st Floor, Sitting Area, Walk-In Closet(s)
- Flooring: Carpet, Tile
- Windows: Window Coverings
- Number of fireplaces: 1
- Fireplace features: Gas, Gas Log
Interior area
- Total structure area: 2,668
- Total interior livable area: 2,668 sqft
Video & virtual tour
Property
Parking
- Total spaces: 3
- Parking features: Detached, Oversized
- Garage spaces: 3
Features
- Stories: 1
- Patio & porch: Covered
- Exterior features: Sprinkler System
- Fencing: Back Yard
Lot
- Size: 0.43 Acres
- Features: Cleared, Subdivided, 1/4 Up to 1/2 Acre
Details
- Additional structures: Greenhouse
- Parcel number: 1030150000414
Construction
Type & style
- Home type: SingleFamily
- Architectural style: Traditional
- Property subtype: Single Family Residence
Materials
- Brick, Cement Siding
- Foundation: Slab
- Roof: Composition
Condition
- New construction: No
- Year built: 1978
Utilities & green energy
- Sewer: Septic Tank
- Water: Well
Green energy
- Energy efficient items: Thermostat, Lighting, Insulation
Community & HOA
Community
- Subdivision: Tower Oaks Plaza Sec 04 U/R
HOA
- Has HOA: Yes
- Amenities included: Paid Patrol
- HOA fee: $100 annually
Location
- Region: Cypress
Financial & listing details
- Price per square foot: $156/sqft
- Tax assessed value: $382,075
- Annual tax amount: $5,900
- Date on market: 6/23/2026
- Listing terms: Cash,Conventional,FHA,VA Loan
- Ownership: Full Ownership
- Road surface type: Asphalt
Estimated market value
$407,000
$387,000 - $427,000
$2,492/mo
Price history
| Date | Event | Price |
|---|---|---|
| 11/7/2026 | Price change | $415,000-2.4%$156/sqft |
Source:  HAR #14760548 Report a problem | ||
| 9/28/2026 | Price change | $425,000-5.6%$159/sqft |
Source: HAR #14760548 Report a problem | ||
| 8/2/2026 | Price change | $450,000-5.3%$169/sqft |
Source: HAR #14760548 Report a problem | ||
| 7/16/2026 | Price change | $475,000-4%$178/sqft |
Source: HAR #14760548 Report a problem | ||
| 6/23/2026 | Listed for sale | $495,000$186/sqft |
Source: HAR #14760548 Report a problem | ||
| 6/23/2026 | Listing removed | $495,000$186/sqft |
Source: HAR #31772321 Report a problem | ||
| 5/20/2026 | Price change | $495,000-2.9%$186/sqft |
Source: HAR #31772321 Report a problem | ||
| 5/7/2026 | Price change | $510,000-1%$191/sqft |
Source: HAR #31772321 Report a problem | ||
| 4/6/2026 | Listed for sale | $515,000-2.8%$193/sqft |
Source: HAR #31772321 Report a problem | ||
| 3/26/2026 | Listing removed | $529,990$199/sqft |
Source: HAR #31772321 Report a problem | ||
| 3/24/2026 | Listed for sale | $529,990$199/sqft |
Source: HAR #31772321 Report a problem | ||
| 3/11/2026 | Pending sale | $529,990$199/sqft |
Source: HAR #31772321 Report a problem | ||
| 2/23/2026 | Price change | $529,990-2.8%$199/sqft |
Source: HAR #31772321 Report a problem | ||
| 2/9/2026 | Listed for sale | $545,000+84.7%$204/sqft |
Source: HAR #31772321 Report a problem | ||
| 1/3/2019 | Listing removed | $294,995$111/sqft |
Source: Champions Real Estate Group #3429625 Report a problem | ||
| 12/18/2018 | Pending sale | $294,995$111/sqft |
Source: Champions Real Estate Group #3429625 Report a problem | ||
| 11/20/2018 | Price change | $294,995-1.3%$111/sqft |
Source: Champions Real Estate Group #3429625 Report a problem | ||
| 10/6/2018 | Listed for sale | $299,000$112/sqft |
Source: Champions Real Estate Group #3429625 Report a problem | ||
| 1/12/1998 | Sold | -- |
Source: Public Record Report a problem | ||
Public tax history
| Year | Property taxes | Tax assessment |
|---|---|---|
| 2025 | $640 +11.1% | $382,075 -15.4% |
| 2024 | $576 | $451,554 +21.6% |
| 2023 | -- | $371,446 +16.9% |
| 2022 | $1,880 | $317,732 +13.2% |
| 2021 | -- | $280,655 +17.8% |
| 2020 | -- | $238,298 -3.5% |
| 2019 | $1,812 -39% | $247,000 +74.8% |
| 2018 | $2,972 | $141,318 -19.2% |
| 2017 | $2,972 -8.4% | $175,000 -7.9% |
| 2016 | $3,244 +10.3% | $190,000 +1% |
| 2015 | $2,941 | $188,201 +13% |
| 2014 | $2,941 | $166,500 +6.7% |
| 2013 | -- | $156,000 |
| 2012 | -- | $156,000 +11.4% |
| 2011 | -- | $140,000 |
| 2010 | -- | $140,000 |
| 2009 | -- | $140,000 -21.7% |
| 2007 | -- | $178,882 +26.6% |
| 2006 | -- | $141,350 +10% |
| 2005 | -- | $128,500 |
| 2004 | -- | $128,500 -6.5% |
| 2003 | -- | $137,500 +10% |
| 2002 | -- | $125,000 -16.7% |
| 2001 | -- | $150,000 +19.2% |
| 2000 | -- | $125,800 |
Find assessor info on the county website
Monthly payment
Est. payment
Payment breakdown
Explore the cost of this home by adjusting the details. Changes won't be saved.Climate risks
Neighborhood: 77429
Nearby schools
Schools provided by the listing agent
- Elementary: Millsap Elementary School (Cypress-Fairbanks)
- Middle: Hamilton Middle School (Cypress-Fairbanks)
- High: Cypress Creek High School
Source: HAR. This data may not be complete. We recommend contacting the local school district to confirm school assignments for this home.

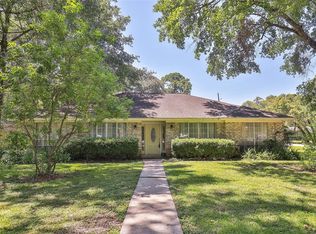
Similar homes
- $370,0004 bd3 ba3k sqft12803 Chriswood Dr, Cypress, TX 77429For Sale
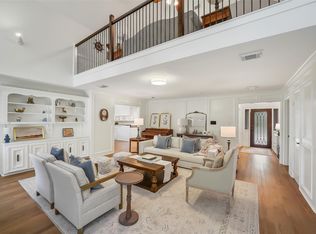 MLS ID #55283334, Tiffany Bean, Compass RE Texas, LLC - Houston. HAR
- $417,0005 bd5 ba3.7k sqft10823 Dunbrook Dr, Houston, TX 77070For Sale
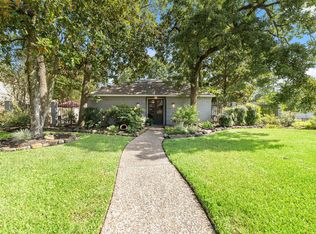 MLS ID #324111, Callie Smith, CB&A, Realtors. HAR
- $299,0004 bd3 ba2.3k sqft12530 Mill Ridge Dr, Cypress, TX 77429For Sale
 MLS ID #6056093, Katie Curran, Keller Williams Signature. HAR
- $389,9904 bd4 ba2.7k sqft11523 Quail Creek Dr, Houston, TX 77070For Sale
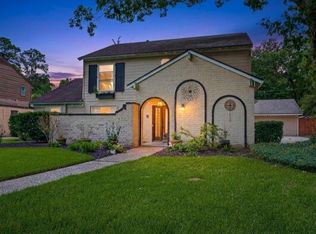 MLS ID #28675295, Chris Perrenot, Realm Real Estate Professionals - Katy. HAR
