Discover over 3,000 square feet of thoughtfully designed living, where timeless charm and mature trees create a place you'll love coming home to. Step through the formal entry into a floor plan designed for everyday living and entertaining. The living room features a cozy fireplace, while the kitchen offers double ovens, a walk-in pantry, and a breakfast room with a built-in desk. The first-floor primary suite includes dual sinks, a large walk-in shower, and walk-in closets. Upstairs, the game room with soaring ceilings overlooks the living area below, creating an open feel. Outside, relax beneath the covered paver patio with a ceiling fan, surrounded by recent landscaping. Oversized secondary bedrooms, abundant storage, an extra-long driveway, and an oversized detached garage complete the home. Located in the heart of Lakewood Forest, you'll enjoy walking trails, parks, playgrounds, and one of Northwest Houston's most established communities.
For sale
Price cut: $10.5K (8/10)
$399,999
12803 Chriswood Dr, Cypress, TX 77429
4beds
3,092sqft
Single Family Residence
Built in 1983
9,517 Square Feet Lot
$395,100 Zestimate®
$129/sqft
$53/mo HOA
What's special
- 22 days |
- 226 |
- 18 |
Zillow last checked:
Listing updated:
Listed by:
Tiffany Bean TREC #0685499 971-344-2452,
Compass RE Texas, LLC - Houston
Source: HAR,MLS#: 16101023
Facts & features
Interior
Bedrooms & bathrooms
- Bedrooms: 4
- Bathrooms: 3
- Full bathrooms: 2
- 1/2 bathrooms: 1
Rooms
- Room types: Family Room, Utility Room
Primary bedroom
- Level: First
- Area: 260
- Dimensions: 15x17'4
Bedroom
- Level: Second
- Area: 178.26
- Dimensions: 14'2x12'7
Bedroom
- Level: Second
- Area: 177.63
- Dimensions: 12'3x14'6
Bedroom
- Level: Second
- Area: 138.64
- Dimensions: 10'4x13'5
Other
- Level: Second
- Area: 49
- Dimensions: 7x7
Breakfast
- Level: First
- Area: 106.78
- Dimensions: 10'4x10'4
Dining room
- Level: First
- Area: 158.47
- Dimensions: 11'8x13'7
Family room
- Level: Second
- Area: 404.19
- Dimensions: 18'7x21'9
Kitchen
- Level: First
- Dimensions: 12'10z13'10
Living room
- Level: First
- Area: 562.7
- Dimensions: 24'11x22'7
Heating
- Electric
Cooling
- Ceiling Fan(s), Electric
Appliances
- Included: Double Oven, Electric Oven, Electric Cooktop, Dishwasher
Features
- Primary Bed - 1st Floor, Primary Bed - 2nd Floor, Walk-In Closet(s)
- Flooring: Tile, Wood
- Number of fireplaces: 1
Interior area
- Total structure area: 3,092
- Total interior livable area: 3,092 sqft
Property
Parking
- Total spaces: 2
- Parking features: Detached, Oversized
- Garage spaces: 2
Features
- Stories: 2
Lot
- Size: 9,517 Square Feet
- Features: Subdivided, 0 Up To 1/4 Acre
Details
- Parcel number: 1123450000007
Construction
Type & style
- Home type: SingleFamily
- Architectural style: Traditional
- Property subtype: Single Family Residence
Materials
- Brick, Stucco
- Foundation: Slab
- Roof: Composition
Condition
- New construction: No
- Year built: 1983
Utilities & green energy
- Water: Public, Water District
Community & HOA
Community
- Subdivision: Lakewood Forest Sec 10
HOA
- Has HOA: Yes
- HOA fee: $630 annually
Location
- Region: Cypress
Financial & listing details
- Price per square foot: $129/sqft
- Tax assessed value: $390,314
- Annual tax amount: $8,686
- Date on market: 8/3/2026
- Listing terms: Cash,Conventional,FHA,VA Loan
Estimated market value
$395,100
$375,000 - $415,000
$2,619/mo
Price history
| Date | Event | Price |
|---|---|---|
| 8/24/2026 | Listed for sale | $399,999$129/sqft |
Source:  HAR #16101023 Report a problem HAR #16101023 Report a problem | ||
| 8/18/2026 | Pending sale | $399,999$129/sqft |
Source: HAR #16101023 Report a problem | ||
| 8/10/2026 | Price change | $399,999-2.6%$129/sqft |
Source: HAR #16101023 Report a problem | ||
| 8/3/2026 | Listed for sale | $410,500+22.5%$133/sqft |
Source: HAR #16101023 Report a problem | ||
| 11/5/2023 | Listing removed | -- |
Source: HAR #93935153 Report a problem | ||
| 10/10/2023 | Pending sale | $335,000$108/sqft |
Source: HAR #93935153 Report a problem | ||
| 9/30/2023 | Price change | $335,000-5.6%$108/sqft |
Source: HAR #93935153 Report a problem | ||
| 9/1/2023 | Listed for sale | $355,000+4.4%$115/sqft |
Source: HAR #93935153 Report a problem | ||
| 8/1/2023 | Listing removed | -- |
Source: HAR #34286064 Report a problem | ||
| 7/30/2023 | Listed for sale | $340,000$110/sqft |
Source: HAR #34286064 Report a problem | ||
| 7/26/2023 | Pending sale | $340,000$110/sqft |
Source: HAR #34286064 Report a problem | ||
| 7/6/2023 | Price change | $340,000-4.2%$110/sqft |
Source: HAR #34286064 Report a problem | ||
| 6/16/2023 | Price change | $355,000-6.6%$115/sqft |
Source: HAR #56844247 Report a problem | ||
| 5/22/2023 | Price change | $380,000-4.8%$123/sqft |
Source: HAR #36445883 Report a problem | ||
| 4/24/2023 | Price change | $399,000-2.4%$129/sqft |
Source: HAR #36445883 Report a problem | ||
| 4/13/2023 | Listed for sale | $409,000+48.8%$132/sqft |
Source: HAR #36445883 Report a problem | ||
| 7/27/2020 | Listing removed | $274,900$89/sqft |
Source: Realty Associates #4981821 Report a problem | ||
| 7/27/2020 | Listed for sale | $274,900$89/sqft |
Source: Realty Associates #4981821 Report a problem | ||
| 6/11/2020 | Pending sale | $274,900$89/sqft |
Source: Realty Associates #4981821 Report a problem | ||
| 6/10/2020 | Price change | $274,900+3.8%$89/sqft |
Source: Realty Associates #4981821 Report a problem | ||
| 6/1/2020 | Price change | $264,900-5.4%$86/sqft |
Source: Realty Associates #4981821 Report a problem | ||
| 10/21/2019 | Price change | $279,900-1.8%$91/sqft |
Source: Realty Associates #4981821 Report a problem | ||
| 10/16/2019 | Listing removed | $2,300$1/sqft |
Source: Realty Associates #95417345 Report a problem | ||
| 10/5/2019 | Listed for rent | $2,300$1/sqft |
Source: Realty Associates #95417345 Report a problem | ||
| 9/17/2019 | Listed for sale | $284,900$92/sqft |
Source: Realty Associates #43832073 Report a problem | ||
| 1/22/2015 | Sold | -- |
Source: Agent Provided Report a problem | ||
Public tax history
| Year | Property taxes | Tax assessment |
|---|---|---|
| 2025 | $671 +10.5% | $390,314 +4% |
| 2024 | $608 -69.8% | $375,287 -3.4% |
| 2023 | $2,011 +9.1% | $388,643 +35.4% |
| 2022 | $1,843 | $287,000 +6.3% |
| 2021 | -- | $270,000 +9.8% |
| 2020 | $2,080 +14.8% | $246,000 -0.4% |
| 2019 | $1,812 -64.8% | $246,987 -1% |
| 2018 | $5,149 | $249,389 |
| 2017 | $5,149 +0.4% | $249,389 |
| 2016 | $5,130 +31.6% | $249,389 +10.1% |
| 2015 | $3,897 | $226,420 +20.3% |
| 2014 | $3,897 | $188,156 +15.1% |
| 2013 | -- | $163,412 |
| 2012 | -- | $163,412 |
| 2011 | -- | $163,412 |
| 2010 | -- | $163,412 -1.3% |
| 2009 | -- | $165,509 -10.3% |
| 2007 | -- | $184,472 +19.8% |
| 2006 | -- | $154,000 -12.6% |
| 2005 | -- | $176,247 +2.9% |
| 2004 | -- | $171,300 |
| 2003 | -- | $171,300 |
| 2002 | -- | $171,300 +4.1% |
| 2001 | -- | $164,600 +7.5% |
| 2000 | -- | $153,100 |
Find assessor info on the county website
Monthly payment
Est. payment
Payment breakdown
Explore the cost of this home by adjusting the details. Changes won't be saved.Climate risks
Neighborhood: Lakewood
Nearby schools
GreatSchools rating
- 10/10Hamilton Elementary SchoolGrades: PK-5Distance: 1 mi
- 9/10Hamilton Middle SchoolGrades: 6-8Distance: 0.8 mi
- 5/10Cypress Creek High SchoolGrades: 9-12Distance: 3.8 mi
Schools provided by the listing agent
- Elementary: Hamilton Elementary School
- Middle: Hamilton Middle School (Cypress-Fairbanks)
- High: Cypress Creek High School
Source: HAR. This data may not be complete. We recommend contacting the local school district to confirm school assignments for this home.
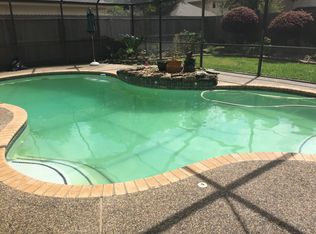
- $371,8004 bd3 ba2.7k sqft12807 Chriswood Dr, Cypress, TX 77429Off Market
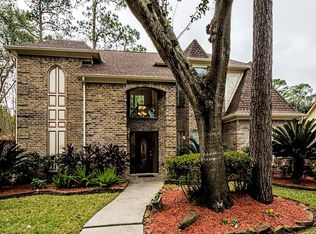
- $397,6004 bd4 ba2.9k sqft12731 Chriswood Dr, Cypress, TX 77429Off Market
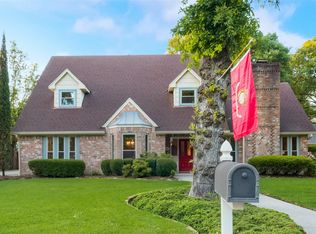
- $349,1004 bd3 ba2.5k sqft12802 Cloverwood Dr, Cypress, TX 77429Off Market
- $384,4004 bd2 ba2.4k sqft12722 Cloverwood Dr, Cypress, TX 77429Off Market
- $338,7004 bd3 ba2.6k sqft12811 Chriswood Dr, Cypress, TX 77429Off Market
- $368,3004 bd2 ba3.1k sqft12727 Chriswood Dr, Cypress, TX 77429Off Market
- $348,2004 bd2 ba2.9k sqft12806 Cloverwood Dr, Cypress, TX 77429Off Market
- $399,0004 bd2 ba2.7k sqft12730 Chriswood Dr, Cypress, TX 77429Off Market
A local agent can set up tours, give advice and negotiate with sellers.
Similar homes
- $399,9005 bd3 ba3.3k sqft12911 Cluster Pine Dr, Cypress, TX 77429For Sale
 MLS ID #65156456, Jaime Fallon, Premier Haus Realty, LLC. HAR
 - $385,0004 bd2 ba2k sqft14406 Sandalin Dr, Cypress, TX 77429For Sale
 MLS ID #51706259, Carrie Vos, Coldwell Banker Realty - Memorial Office. HAR
 - $395,0005 bd4 ba3.1k sqft18303 Harnett Dr, Cypress, TX 77429For Sale
 MLS ID #88089854, Szilvia Konya, Keller Williams Realty Professionals. HAR
 - $457,5003 bd3 ba2.6k sqft13807 Meadow Sweet Dr, Cypress, TX 77429For Sale
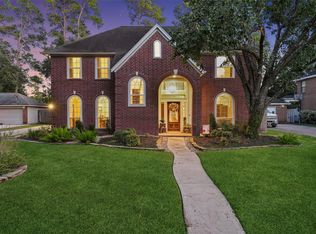 MLS ID #61819838, Maritza Zuniga, Boulevard Realty. HAR
 - $395,0004 bd4 ba2.9k sqft16267 Salmon Ln, Spring, TX 77379For SaleMLS ID #63046688, Meagan Hamblen, Pennington Reid Residential. HAR
- $399,9004 bd3 ba2.6k sqft12406 Arrondi Cir, Houston, TX 77065For SaleMLS ID #69832335, Shannon Poindexter, Compass RE Texas, LLC - Houston. HAR
- $405,0005 bd4 ba3.4k sqft5510 Court Of York, Houston, TX 77069For SaleMLS ID #20983102, Adrienne Oliver, CB&A, Realtors- Loop Central. HAR
- $399,0004 bd3 ba3k sqft17006 Butteroak Dr, Spring, TX 77379For SaleMLS ID #70341275, Venessa James, Keller Williams Realty Professionals. HAR
- $399,0004 bd3 ba2.5k sqft8310 Mentmore Dr, Spring, TX 77379For SaleMLS ID #47134863, Kadie Rose, RE/MAX The Woodlands & Spring. HAR
- $417,0005 bd5 ba3.7k sqft10823 Dunbrook Dr, Houston, TX 77070For SaleMLS ID #324111, Callie Smith, CB&A, Realtors. HAR
- $415,0004 bd4 ba2.9k sqft13602 Foxmoor Ln, Houston, TX 77069For SaleMLS ID #60433348, Timothy Merritt, Better Homes and Gardens Real Estate Gary Greene - Champions. HAR
- $525,0004 bd3 ba2.8k sqft13730 Lawrence Trace Ct, Cypress, TX 77429For SaleMLS ID #3227011, Lori Craft, Origin Realty Group. HAR
- $455,0004 bd4 ba3.2k sqft17306 Eagle Ledge Dr, Tomball, TX 77377For SaleMLS ID #42403152, Jimmy Franklin, eXp Realty LLC. HAR
- $397,0004 bd3 ba2.9k sqft7418 W Suddley Castle St, Houston, TX 77095For SaleMLS ID #34442335, Laura Reagor, Walzel Properties - Corporate Office. HAR
- $399,0003 bd2 ba2.5k sqft11219 Timbercreek Falls Dr, Houston, TX 77095For SaleMLS ID #25576934, Grace Felefli, HomeSmart. HAR
- $389,0004 bd3 ba2.5k sqft31406 Stella Ln, Tomball, TX 77375For SaleMLS ID #27757100, Amy Lippincott, eXp Realty LLC. HAR
- $384,9005 bd4 ba3.2k sqft13415 Jessica Ln, Houston, TX 77069For SaleMLS ID #46648813, Melissa Parker, Collective Realty Co.. HAR
- $569,9005 bd4 ba4.2k sqft13306 Lilac Breeze Ct, Cypress, TX 77429For SaleMLS ID #67197614, Paula Pliego, Summit Realty & Associates LLC. HAR
- $435,0006 bd4 ba3.5k sqft15610 Township Glen Ln, Cypress, TX 77433For SaleMLS ID #33161249, Cathy Crawford, TAS Realty Group. HAR
- $380,0004 bd4 ba2.9k sqft16322 Candlerock Ct, Houston, TX 77095For SaleMLS ID #31010117, Perla Kenley, Redfin Corporation. HAR
