Beautiful Home in established Quail Forest offers 3 bedrooms, 2 1/2 bathrooms, a wonderfully updated kitchen with nice sized walk-in pantry, island, breakfast area, and beverage station, spacious laundry room, large flex room (can be used as office, den, playing room, sitting room), formal dining room, and so much more!
Gorgeous backyard oasis is complete with stamped concrete, stunning pool & spa, and not to mention lots of greenery & custom lighting.
Close proximity to shopping, restaurants, 290 and 249, and zoned to top-rated schools.
This stunning home has so many great features!
Buyer must confirm measurements & school zone.
For sale
Price cut: $9.5K (6/10)
$457,500
13807 Meadow Sweet Dr, Cypress, TX 77429
3beds
2,671sqft
Single Family Residence
Built in 1991
6,825 Square Feet Lot
$443,700 Zestimate®
$171/sqft
$50/mo HOA
What's special
Stunning pool and spaLots of greeneryGorgeous backyard oasisFormal dining roomWonderfully updated kitchenBeverage stationLarge flex room
- 234 days |
- 231 |
- 25 |
Zillow last checked:
Listing updated:
Listed by:
Maritza Zuniga TREC #0564393 713-703-4248,
Boulevard Realty
Source: HAR,MLS#: 61819838
Facts & features
Interior
Bedrooms & bathrooms
- Bedrooms: 3
- Bathrooms: 3
- Full bathrooms: 2
- 1/2 bathrooms: 1
Rooms
- Room types: Den, Utility Room
Primary bedroom
- Level: Second
- Area: 252
- Dimensions: 18x14
Bedroom
- Level: Second
- Area: 130
- Dimensions: 13x10
Bedroom
- Level: Second
- Area: 143
- Dimensions: 13x11
Den
- Level: First
- Area: 210
- Dimensions: 15x14
Game room
- Level: Second
- Area: 120
- Dimensions: 12x10
Kitchen
- Level: First
- Area: 121
- Dimensions: 11x11
Living room
- Level: First
- Area: 156
- Dimensions: 13x12
Heating
- Natural Gas
Cooling
- Ceiling Fan(s), Electric
Appliances
- Included: ENERGY STAR Qualified Appliances, Disposal, Electric Oven, Microwave, Electric Cooktop, Dishwasher
- Laundry: Electric Dryer Hookup, Gas Dryer Hookup, Washer Hookup
Features
- Crown Molding, Formal Entry/Foyer, High Ceilings, Vaulted Ceiling, 3 Bedrooms Up, All Bedrooms Up, Walk-In Closet(s)
- Flooring: Carpet, Tile, Wood
- Windows: Insulated/Low-E windows, Window Coverings
- Number of fireplaces: 1
- Fireplace features: Gas Log
Interior area
- Total structure area: 2,671
- Total interior livable area: 2,671 sqft
Property
Parking
- Total spaces: 2
- Parking features: Garage, Oversized
- Attached garage spaces: 2
Features
- Stories: 2
- Patio & porch: Patio/Deck
- Exterior features: Sprinkler System
- Has private pool: Yes
- Pool features: Gunite, Heated, In Ground, Pool/Spa Combo
- Has spa: Yes
- Spa features: Spa/Hot Tub
- Fencing: Back Yard,Full
Lot
- Size: 6,825 Square Feet
- Features: Subdivided, 0 Up To 1/4 Acre
Details
- Parcel number: 1153430020005
Construction
Type & style
- Home type: SingleFamily
- Architectural style: Traditional
- Property subtype: Single Family Residence
Materials
- Brick, Cement Siding
- Foundation: Slab
- Roof: Composition
Condition
- New construction: No
- Year built: 1991
Utilities & green energy
- Water: Water District
Green energy
- Energy efficient items: Thermostat, HVAC
Community & HOA
Community
- Features: Subdivision Tennis Court
- Subdivision: Quail Forest Sec 02
HOA
- Has HOA: Yes
- Amenities included: Park, Picnic Area, Playground, Pool, Tennis Court(s)
- HOA fee: $600 annually
Location
- Region: Cypress
Financial & listing details
- Price per square foot: $171/sqft
- Tax assessed value: $346,657
- Annual tax amount: $8,267
- Date on market: 12/28/2025
- Listing terms: Cash,Conventional,FHA,VA Loan
- Exclusions: Washer, Dryer, Fridge, Fire Pit, Patio Furniture, Entertainment Center
- Ownership: Full Ownership
- Road surface type: Concrete
Estimated market value
$443,700
$422,000 - $466,000
$3,452/mo
Price history
| Date | Event | Price |
|---|---|---|
| 6/10/2026 | Price change | $457,500-2%$171/sqft |
Source:  HAR #61819838 Report a problem HAR #61819838 Report a problem | ||
| 12/28/2025 | Listed for sale | $467,000-3.1%$175/sqft |
Source: HAR #61819838 Report a problem | ||
| 12/18/2025 | Listing removed | $482,000$180/sqft |
Source: HAR #55620520 Report a problem | ||
| 10/11/2025 | Listed for sale | $482,000$180/sqft |
Source: HAR #55620520 Report a problem | ||
Public tax history
| Year | Property taxes | Tax assessment |
|---|---|---|
| 2025 | $2,561 +1.4% | $346,657 -3.3% |
| 2024 | $2,526 +21.6% | $358,411 +4.9% |
| 2023 | $2,077 +8.9% | $341,769 +6% |
| 2022 | $1,907 | $322,360 +21.9% |
| 2021 | -- | $264,501 +2.6% |
| 2020 | $1,863 +0.8% | $257,845 +2.4% |
| 2019 | $1,848 -67.9% | $251,899 +2.4% |
| 2018 | $5,765 | $245,986 |
| 2017 | $5,765 +9.6% | $245,986 +8.6% |
| 2016 | $5,261 +8.4% | $226,449 +1.1% |
| 2015 | $4,855 | $224,032 +11.4% |
| 2014 | $4,855 | $201,113 +6% |
| 2013 | -- | $189,734 |
| 2012 | -- | $189,734 |
| 2011 | -- | $189,734 |
| 2010 | -- | $189,734 |
| 2009 | -- | $189,734 +3.9% |
| 2007 | -- | $182,532 +3.7% |
| 2006 | -- | $176,100 |
| 2005 | -- | $176,100 |
| 2004 | -- | $176,100 |
| 2003 | -- | $176,100 |
| 2002 | -- | $176,100 +6% |
| 2001 | -- | $166,100 +9.9% |
| 2000 | -- | $151,100 |
Find assessor info on the county website
Monthly payment
Est. payment
Payment breakdown
Explore the cost of this home by adjusting the details. Changes won't be saved.Climate risks
Neighborhood: Longwood Village
Nearby schools
GreatSchools rating
- 10/10Hamilton Elementary SchoolGrades: PK-5Distance: 0.6 mi
- 9/10Hamilton Middle SchoolGrades: 6-8Distance: 0.4 mi
- 7/10Cy-Fair High SchoolGrades: 9-12Distance: 3.6 mi
Schools provided by the listing agent
- Elementary: Hamilton Elementary School
- Middle: Hamilton Middle School (Cypress-Fairbanks)
- High: Cy-Fair High School
Source: HAR. This data may not be complete. We recommend contacting the local school district to confirm school assignments for this home.
- $368,9004 bd2 ba2.4k sqft13811 Meadow Sweet Dr, Cypress, TX 77429Off Market
- $448,5005 bd3 ba3.5k sqft13803 Meadow Sweet Dr, Cypress, TX 77429Off Market
- $357,3004 bd3 ba2.6k sqft12903 Bristol Berry Dr, Cypress, TX 77429Off Market
- $407,6006 bd4 ba3.6k sqft12902 Peach Meadow Dr, Cypress, TX 77429Off Market
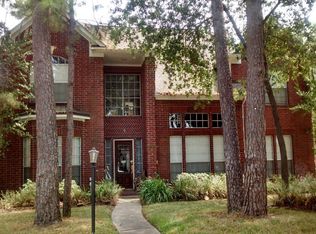
- $367,9004 bd3 ba2.6k sqft13815 Meadow Sweet Dr, Cypress, TX 77429Off Market
- $393,2004 bd3 ba2.9k sqft13723 Meadow Sweet Dr, Cypress, TX 77429Off Market
- $342,6004 bd2 ba2.3k sqft12907 Bristol Berry Dr, Cypress, TX 77429Off Market
- $444,9005 bd4 ba3.1k sqft12906 Peach Meadow Dr, Cypress, TX 77429For Sale
A local agent can set up tours, give advice and negotiate with sellers.
A local lender can help you make sure your offer is ready when you are.
Similar homes
- $444,9005 bd4 ba3.1k sqft12906 Peach Meadow Dr, Cypress, TX 77429For Sale
 MLS ID #6249465, Diandra Cerda, Blair Realty Group. HAR
 - $525,0004 bd3 ba2.8k sqft13730 Lawrence Trace Ct, Cypress, TX 77429For Sale
 MLS ID #3227011, Lori Craft, Origin Realty Group. HAR
 - $409,9003 bd3 ba2.3k sqft16322 Hammerwood Ct, Tomball, TX 77377For Sale
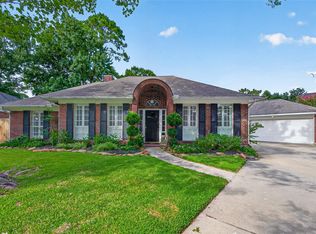 MLS ID #12810525, Lisa Diaz, Realty Of America, LLC. HAR
 - $450,0004 bd3 ba2.6k sqft20203 Misty River Way, Cypress, TX 77433For Sale
 MLS ID #40734100, David Dennis, DADEN PROPERTIES. HAR
 - $399,9904 bd4 ba2.7k sqft11523 Quail Creek Dr, Houston, TX 77070For SaleMLS ID #28675295, Chris Perrenot, Realm Real Estate Professionals - Katy. HAR
- $579,0004 bd4 ba3.5k sqft15614 Mustang Creek Cir, Cypress, TX 77429For SaleMLS ID #33792672, Reed Smith, Segue Real Estate Group. HAR
- $389,9004 bd4 ba3.2k sqft14618 N Eldridge Pkwy, Houston, TX 77070For SaleMLS ID #6193592, Elisabeth McNinch, Village Property Advisors. HAR
- $625,0004 bd4 ba3.9k sqft15618 Stable Lake Dr, Cypress, TX 77429For SaleMLS ID #22607787, Alex Tarre-Townsend, NextHome Realty Center. HAR
- $425,0004 bd3 ba2.9k sqft5414 Crown Colony, Houston, TX 77069For SaleMLS ID #5949278, Cari Jo Parham, Parham Realty. HAR
- $499,9004 bd4 ba2.9k sqft9210 Kirkstone Dr, Spring, TX 77379For SaleMLS ID #67759835, Carol Hughes, The Hughes Home Team Inc. HAR
- $457,8704 bd4 ba3.3k sqft15111 Rose Cottage Dr, Houston, TX 77069Active
 MLS ID #3799673, Lisa Lyon, REALTY CAPITAL CITY. Unlock MLS
 - $435,0004 bd3 ba3.2k sqft5323 Mindy Park Ct, Houston, TX 77069For SaleMLS ID #97862151, Ryan Jockers, Better Homes and Gardens Real Estate Gary Greene - Champions. HAR
- $479,9004 bd3 ba3.2k sqft12602 Spellbrook Point Ln, Tomball, TX 77377For SaleMLS ID #16299515, Paul Gomberg, Coldwell Banker Realty - Lake Conroe/Willis. HAR
- $425,0003 bd3 ba2.6k sqft15714 Spring Trl, Houston, TX 77095For SaleMLS ID #63791258, Catherine Wilson, Mark Martin and Company. HAR
- $420,0004 bd4 ba2.8k sqft15603 Twisting Springs Dr, Cypress, TX 77433For SaleMLS ID #14526307, Britni Davison, SERHANT.. HAR
- $415,0004 bd4 ba2.9k sqft13602 Foxmoor Ln, Houston, TX 77069For SaleMLS ID #60433348, Timothy Merritt, Better Homes and Gardens Real Estate Gary Greene - Champions. HAR
- $415,0004 bd3 ba2.9k sqft15018 Rose Cottage Dr, Houston, TX 77069For SaleMLS ID #49694557, Oksana Bogott, Coldwell Banker Realty - Memorial Office. HAR
- $435,0004 bd3 ba3.4k sqft7723 Stonesdale Dr, Houston, TX 77095For SaleMLS ID #41628732, Alexandria Rosales, SERHANT.. HAR
- $450,0004 bd4 ba2.8k sqft5823 Ashmere Ln, Spring, TX 77379For SaleMLS ID #4660361, Ruben Galvan, Compass RE Texas, LLC - Houston. HAR
- $539,9984 bd4 ba3.4k sqft14707 Sandy Creek Dr, Houston, TX 77070For SaleMLS ID #58615199, Christi Priddy, RE/MAX Integrity. HAR
