Tucked away on a secluded cul-de-sac with mature landscaping, this beautifully updated home offers privacy, space, and comfort. Enjoy your own backyard oasis featuring a pool with a waterfall, spa, and plenty of room to relax or entertain.
Inside, you’ll find abundant storage, a huge shed behind the garage, and a primary bathroom so spacious it could have its own ZIP code! Major updates include newer windows, roof, air conditioners, pool motor, and pool heater—plus much more.
Move-in ready and designed for easy living, this home truly has it all.
For sale
$415,000
15018 Rose Cottage Dr, Houston, TX 77069
4beds
2,974sqft
Single Family Residence
Built in 1979
9,840 Square Feet Lot
$404,900 Zestimate®
$140/sqft
$54/mo HOA
What's special
Backyard oasisNewer windowsSecluded cul-de-sacPrimary bathroom so spaciousAbundant storageMature landscapingPool with a waterfall
- 76 days
- 300
- 45
Zillow last checked:
Listing updated:
Listed by:
Oksana Bogott TREC #0670107 832-557-7824,
Coldwell Banker Realty - Memorial Office
Source: HAR,MLS#: 49694557
Facts & features
Interior
Bedrooms & bathrooms
- Bedrooms: 4
- Bathrooms: 3
- Full bathrooms: 2
- 1/2 bathrooms: 1
Primary bedroom
- Level: First
- Area: 234
- Dimensions: 18x13
Bedroom
- Level: Second
- Area: 182
- Dimensions: 14x13
Bedroom
- Level: Second
- Area: 168
- Dimensions: 14x12
Bedroom
- Level: Second
- Area: 144
- Dimensions: 12x12
Breakfast
- Level: First
- Area: 121
- Dimensions: 11x11
Den
- Level: First
- Area: 494
- Dimensions: 26x19
Dining room
- Level: First
- Area: 154
- Dimensions: 14x11
Game room
- Level: Second
- Area: 380
- Dimensions: 20x19
Kitchen
- Level: First
- Area: 143
- Dimensions: 13x11
Utility room
- Level: First
- Area: 40
- Dimensions: 8x5
Heating
- Natural Gas, Zoned
Cooling
- Electric, Zoned
Appliances
- Included: Disposal, Electric Oven, Microwave, Gas Range, Dishwasher
- Laundry: Electric Dryer Hookup, Gas Dryer Hookup, Washer Hookup
Features
- High Ceilings, Wet Bar, Primary Bed - 1st Floor
- Flooring: Carpet, Slate, Tile, Wood
- Windows: Insulated/Low-E windows, Window Coverings
- Number of fireplaces: 1
- Fireplace features: Gas Log
Interior area
- Total structure area: 2,974
- Total interior livable area: 2,974 sqft
Property
Parking
- Total spaces: 2
- Parking features: Detached, Garage Door Opener, Driveway
- Garage spaces: 2
Features
- Stories: 2
- Patio & porch: Patio/Deck
- Exterior features: Sprinkler System
- Has private pool: Yes
- Pool features: Heated, In Ground
- Fencing: Full
Lot
- Size: 9,840 Square Feet
- Features: Cul-De-Sac, Subdivided, Wooded, 0 Up To 1/4 Acre
Details
- Parcel number: 1119870000014
Construction
Type & style
- Home type: SingleFamily
- Architectural style: Traditional
- Property subtype: Single Family Residence
Materials
- Brick, Cement Siding, Wood Siding
- Foundation: Slab
- Roof: Composition
Condition
- New construction: No
- Year built: 1979
Utilities & green energy
- Sewer: Public Sewer
- Water: Public, Water District
Green energy
- Energy efficient items: Attic Vents, Thermostat, HVAC
Community & HOA
Community
- Subdivision: Woods/Wimbledon
HOA
- Has HOA: Yes
- HOA fee: $650 annually
Location
- Region: Houston
Financial & listing details
- Price per square foot: $140/sqft
- Tax assessed value: $404,379
- Annual tax amount: $9,482
- Date on market: 7/29/2026
- Listing terms: Cash,Conventional,FHA,VA Loan
- Road surface type: Concrete, Curbs
Estimated market value
$404,900
$385,000 - $425,000
$3,854/mo
Price history
| Date | Event | Price |
|---|---|---|
| 7/29/2026 | Listed for sale | $415,000$140/sqft |
Source:  HAR #49694557 Report a problem HAR #49694557 Report a problem | ||
Public tax history
| Year | Property taxes | Tax assessment |
|---|---|---|
| 2025 | $1,164 -43.9% | $404,379 -4.7% |
| 2024 | $2,076 | $424,365 -1.8% |
| 2023 | -- | $432,119 +18.3% |
| 2022 | $3,952 | $365,321 +19.2% |
| 2021 | -- | $306,396 +10.9% |
| 2020 | $3,533 +320.1% | $276,316 +1.2% |
| 2019 | $841 -83.3% | $273,132 |
| 2018 | $5,036 | $273,132 |
| 2017 | $5,036 -23.2% | $273,132 |
| 2016 | $6,559 +20.3% | $273,132 +6.4% |
| 2015 | $5,454 | $256,770 +7.1% |
| 2014 | $5,454 | $239,787 +18.3% |
| 2013 | -- | $202,751 +46.2% |
| 2012 | -- | $138,695 -6.9% |
| 2011 | -- | $149,000 |
| 2010 | -- | $149,000 -20.6% |
| 2009 | -- | $187,706 +1.8% |
| 2007 | -- | $184,469 +1.2% |
| 2006 | -- | $182,300 |
| 2005 | -- | $182,300 |
| 2004 | -- | $182,300 +9.2% |
| 2003 | -- | $166,900 |
| 2002 | -- | $166,900 |
| 2001 | -- | $166,900 +5.2% |
| 2000 | -- | $158,700 |
Find assessor info on the county website
Monthly payment
Est. payment
Payment breakdown
Explore the cost of this home by adjusting the details. Changes won't be saved.Climate risks
Neighborhood: 77069
Nearby schools
Schools provided by the listing agent
- Elementary: Mittelstadt Elementary School
- Middle: Kleb Intermediate School
- High: Klein High School
Source: HAR. This data may not be complete. We recommend contacting the local school district to confirm school assignments for this home.
Similar homes
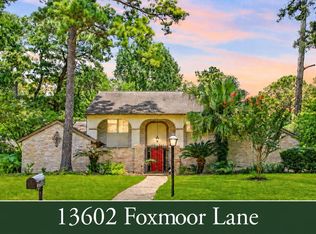
- $405,0004 bd4 ba2.9k sqft13602 Foxmoor Ln, Houston, TX 77069For Sale
 MLS ID #29807996, Timothy Merritt, Better Homes and Gardens Real Estate Gary Greene - Champions. HAR
 - $415,0004 bd4 ba3.4k sqft13127 Paradise Valley Dr, Houston, TX 77069For Sale
 MLS ID #58681750, Linda Dietert, Better Homes and Gardens Real Estate Gary Greene - Champions. HAR
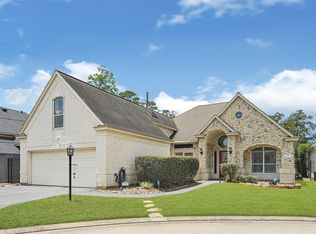
 - $405,0003 bd4 ba2.8k sqft122 Marble Staff Ct, Houston, TX 77069For Sale
 MLS ID #73999248, Latosha Foley, Keller Williams Platinum. HAR
 - $390,0004 bd3 ba2.6k sqft14115 Paradise Valley Dr, Houston, TX 77069For Sale
 MLS ID #71294154, Joseph Spilman, Coldwell Banker Realty - Greater Northwest. HAR
