Welcome to this well designed 3bed/3bath Champions area home offering flexible layout & plenty of room to live & entertain. Private entry gate opens into a private courtyard, leading to the impressive front door entry. Soaring 18' ceilings in living area, primary bedroom/bath create an open/airy feel, complemented by 15' ceilings thru-out main level & 10' ceilings upstairs.Open-concept living spaces flow seamlessly into a kitchen w/stainless steel appliances.Updated kitchen & bathrooms add a fresh, modern touch & the custom plantation shutters downstairs & provide an added layer of style.Current office has access to a full bath, making it a possible 4th bedroom.Step outside to a private covered patio & enjoy the relaxing saltwater Jacuzzi (2021/$17k value). Secure back gate to garage parking & gated entry offer security & privacy. Spacious interiors, flexible spaces,& inviting outdoor retreats throughout. Secure entry to tghe private garage.HOA provides weekly yard maintenance.
For sale
$370,000
5038 Huntwick Parc Ct, Houston, TX 77069
3beds
3,216sqft
Single Family Residence
Built in 1992
5,410 Square Feet Lot
$360,600 Zestimate®
$115/sqft
$158/mo HOA
What's special
Spacious interiorsPrivate courtyardInviting outdoor retreats throughoutFlexible spacesOpen-concept living spacesCustom plantation shutters downstairsUpdated kitchen and bathrooms
- 51 days
- 230
- 25
Zillow last checked:
Listing updated:
Listed by:
Michelle Murray TREC #0491897 281-733-0851,
CB&A, Realtors
Source: HAR,MLS#: 96036796
Facts & features
Interior
Bedrooms & bathrooms
- Bedrooms: 3
- Bathrooms: 3
- Full bathrooms: 3
Rooms
- Room types: Family Room, Utility Room
Primary bedroom
- Level: First
- Area: 240
- Dimensions: 16 x 15
Bedroom
- Level: Second
- Area: 143
- Dimensions: 13 x 11
Bedroom
- Level: Second
- Area: 143
- Dimensions: 13 x 11
Other
- Level: First
- Area: 169
- Dimensions: 13 x 13
Breakfast
- Level: First
- Area: 176
- Dimensions: 16 x11
Dining room
- Level: First
- Area: 143
- Dimensions: 13 x 11
Kitchen
- Level: First
- Area: 208
- Dimensions: 16 x 13
Living room
- Level: First
- Area: 504
- Dimensions: 24 x 21
Primary bath
- Level: First
Utility room
- Level: First
- Area: 78
- Dimensions: 13 x 6
Heating
- Natural Gas
Cooling
- Electric
Appliances
- Included: Disposal, Refrigerator, Double Oven, Microwave, Electric Cooktop, Dishwasher
- Laundry: Electric Dryer Hookup, Gas Dryer Hookup, Washer Hookup
Features
- Formal Entry/Foyer, High Ceilings, Vaulted Ceiling, Primary Bed - 1st Floor, Walk-In Closet(s)
- Flooring: Carpet, Tile
- Number of fireplaces: 1
- Fireplace features: Gas
Interior area
- Total structure area: 3,216
- Total interior livable area: 3,216 sqft
Video & virtual tour
Property
Parking
- Total spaces: 2
- Parking features: Electric Gate, Driveway Gate, Attached
- Attached garage spaces: 2
Features
- Stories: 2
- Patio & porch: Covered, Patio/Deck
- Exterior features: Sprinkler System
- Has spa: Yes
- Spa features: Spa/Hot Tub, Private
- Fencing: Back Yard,Full
Lot
- Size: 5,410 Square Feet
- Features: Patio Lot, Subdivided, 0 Up To 1/4 Acre
Details
- Parcel number: 1173590010002
Construction
Type & style
- Home type: SingleFamily
- Architectural style: Traditional
- Property subtype: Single Family Residence
Materials
- Brick, Cement Siding, Wood Siding
- Foundation: Slab
- Roof: Composition
Condition
- New construction: No
- Year built: 1992
Utilities & green energy
- Sewer: Public Sewer
- Water: Public, Water District
Community & HOA
Community
- Subdivision: Huntwick Parc Sec 02
HOA
- Has HOA: Yes
- Amenities included: Controlled Access, Park
- HOA fee: $1,900 annually
Location
- Region: Houston
Financial & listing details
- Price per square foot: $115/sqft
- Tax assessed value: $340,082
- Annual tax amount: $6,985
- Date on market: 8/22/2026
- Listing terms: Cash,Conventional,FHA,VA Loan
- Road surface type: Concrete, Curbs
Estimated market value
$360,600
$343,000 - $379,000
$2,787/mo
Price history
| Date | Event | Price |
|---|---|---|
| 8/22/2026 | Listed for sale | $370,000+1.4%$115/sqft |
Source:  HAR #96036796 Report a problem HAR #96036796 Report a problem | ||
| 8/20/2026 | Listing removed | $365,000$113/sqft |
Source: HAR #43922275 Report a problem | ||
| 7/11/2026 | Price change | $365,000-5.7%$113/sqft |
Source: HAR #43922275 Report a problem | ||
| 7/3/2026 | Price change | $387,000-2.8%$120/sqft |
Source: HAR #43922275 Report a problem | ||
| 5/22/2026 | Listed for sale | $398,000+59.9%$124/sqft |
Source: HAR #43922275 Report a problem | ||
| 3/30/2014 | Listing removed | $248,877$77/sqft |
Source: Tammy Bateman Properties #61017276 Report a problem | ||
| 3/12/2014 | Pending sale | $248,877$77/sqft |
Source: Tammy Bateman Properties #61017276 Report a problem | ||
| 2/9/2014 | Listed for sale | $248,877$77/sqft |
Source: Tammy Bateman Properties #61017276 Report a problem | ||
Public tax history
| Year | Property taxes | Tax assessment |
|---|---|---|
| 2025 | $4,277 +3.8% | $340,082 -1.3% |
| 2024 | $4,121 +17.6% | $344,520 -2.8% |
| 2023 | $3,504 -15.2% | $354,309 +45% |
| 2022 | $4,134 | $244,341 |
| 2021 | -- | $244,341 +3.6% |
| 2020 | $4,524 +157.4% | $235,916 -1.5% |
| 2019 | $1,758 -67.4% | $239,566 |
| 2018 | $5,387 | $239,566 |
| 2017 | $5,387 +0.4% | $239,566 |
| 2016 | $5,363 +93.1% | $239,566 |
| 2015 | $2,778 | $239,566 +14.4% |
| 2014 | $2,778 | $209,321 |
| 2013 | -- | $209,321 +17.7% |
| 2012 | -- | $177,820 -10.4% |
| 2011 | -- | $198,559 |
| 2010 | -- | $198,559 -3.1% |
| 2009 | -- | $204,933 -2.8% |
| 2007 | -- | $210,882 -10.3% |
| 2006 | -- | $235,000 |
| 2005 | -- | $235,000 |
| 2004 | -- | $235,000 |
| 2003 | -- | $235,000 +3.7% |
| 2002 | -- | $226,700 +10% |
| 2001 | -- | $206,100 +10% |
| 2000 | -- | $187,400 |
Find assessor info on the county website
Monthly payment
Est. payment
Payment breakdown
Explore the cost of this home by adjusting the details. Changes won't be saved.Climate risks
Neighborhood: 77069
Nearby schools
Schools provided by the listing agent
- Elementary: Greenwood Forest Elementary School
- Middle: Wunderlich Intermediate School
- High: Klein High School
Source: HAR. This data may not be complete. We recommend contacting the local school district to confirm school assignments for this home.


Similar homes
- $350,0003 bd3 ba2.8k sqft5114 Olympia Fields Ln, Houston, TX 77069For Sale
 MLS ID #18073827, Somer Padilla, Compass RE Texas, LLC - The Woodlands. HAR
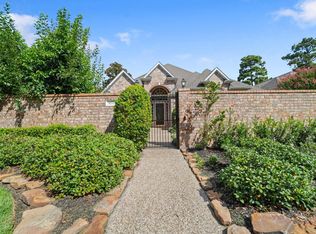
 - $430,0003 bd3 ba3k sqft5030 Huntwick Parc Ct, Houston, TX 77069For Sale
 MLS ID #83599548, Denise Barcelona, Integrity Texas Properties. HAR
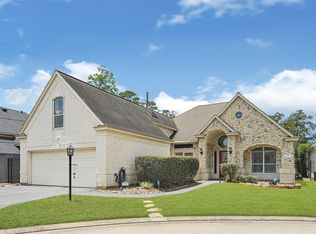
 - $405,0003 bd4 ba2.8k sqft122 Marble Staff Ct, Houston, TX 77069For Sale
 MLS ID #73999248, Latosha Foley, Keller Williams Platinum. HAR
 - $415,0004 bd3 ba2.9k sqft15018 Rose Cottage Dr, Houston, TX 77069For Sale
 MLS ID #49694557, Oksana Bogott, Coldwell Banker Realty - Memorial Office. HAR
 - $450,0004 bd4 ba3.3k sqft15111 Rose Cottage Dr, Houston, TX 77069Active
 MLS ID #3799673, Lisa Lyon, REALTY CAPITAL CITY. Unlock MLS
