Three bedrooms, three full baths, and a private library/flex space give this home the versatility most floor plans miss. It sits in a quiet, well-kept community with quick highway access, putting restaurants, grocery, and shopping within a few minutes' drive while keeping traffic noise well away from your front door. All-brick construction on every side keeps upkeep minimal. Inside, tall ceilings and porcelain "hardwood" floors set the tone, with crown molding, arched French doors, and custom built-ins carried through the main living areas. The kitchen features a center island with cooktop, granite counters, an appliance garage, and custom cabinetry built to fit the space. The primary bath offers dual vanities with ample counter space and centers on a soaking tub, with a separate shower enclosed in frameless glass. A whole home generator rounds it all out to make 11614 Vailrun a home run!
For sale
$385,000
11614 Vailrun Dr, Houston, TX 77070
3beds
2,345sqft
Single Family Residence
Built in 1993
7,000 Square Feet Lot
$376,700 Zestimate®
$164/sqft
$63/mo HOA
What's special
- 61 days
- 128
- 6
Zillow last checked:
Listing updated:
Listed by:
Andrew Doonan TREC #0677637 713-894-0615,
Compass RE Texas, LLC - Memorial
Source: HAR,MLS#: 32851789
Facts & features
Interior
Bedrooms & bathrooms
- Bedrooms: 3
- Bathrooms: 3
- Full bathrooms: 3
Primary bedroom
- Level: First
- Area: 270
- Dimensions: 18x15
Bedroom
- Level: First
- Area: 168
- Dimensions: 14x12
Bedroom
- Level: First
- Area: 182
- Dimensions: 14x13
Other
- Level: First
- Area: 154
- Dimensions: 14x11
Other
- Level: First
- Area: 40
- Dimensions: 8x5
Other
- Level: First
- Area: 40
- Dimensions: 8x5
Dining room
- Level: First
- Area: 143
- Dimensions: 13x11
Kitchen
- Level: First
- Area: 323
- Dimensions: 17x19
Living room
- Level: First
- Area: 462
- Dimensions: 21x22
Primary bath
- Level: First
- Area: 168
- Dimensions: 12x14
Heating
- Natural Gas
Cooling
- Ceiling Fan(s), Electric
Appliances
- Included: Disposal, Electric Oven, Microwave, Electric Cooktop, Dishwasher
- Laundry: Electric Dryer Hookup, Washer Hookup
Features
- Crown Molding, Formal Entry/Foyer, High Ceilings, All Bedrooms Down, Primary Bed - 1st Floor, Split Plan, Walk-In Closet(s)
- Flooring: Tile, Wood
- Windows: Window Coverings
- Number of fireplaces: 1
Interior area
- Total structure area: 2,345
- Total interior livable area: 2,345 sqft
Video & virtual tour
Property
Parking
- Total spaces: 2
- Parking features: Attached
- Attached garage spaces: 2
Features
- Stories: 1
- Patio & porch: Patio/Deck
- Fencing: Back Yard
Lot
- Size: 7,000 Square Feet
- Features: Back Yard, Subdivided, 0 Up To 1/4 Acre
Details
- Parcel number: 1150550030012
Construction
Type & style
- Home type: SingleFamily
- Architectural style: Traditional
- Property subtype: Single Family Residence
Materials
- Brick
- Foundation: Slab
- Roof: Composition
Condition
- New construction: No
- Year built: 1993
Utilities & green energy
- Water: Water District
Community & HOA
Community
- Subdivision: Lakewood Forest Patio Homes
HOA
- Has HOA: Yes
- Amenities included: Clubhouse
- HOA fee: $750 annually
Location
- Region: Houston
Financial & listing details
- Price per square foot: $164/sqft
- Tax assessed value: $374,771
- Annual tax amount: $8,030
- Date on market: 8/22/2026
- Listing terms: Cash,Conventional,FHA,VA Loan
- Ownership: Full Ownership
- Road surface type: Concrete
Estimated market value
$376,700
$358,000 - $396,000
$2,360/mo
Price history
| Date | Event | Price |
|---|---|---|
| 8/28/2026 | Listed for sale | $385,000$164/sqft |
Source:  HAR #32851789 Report a problem HAR #32851789 Report a problem | ||
Public tax history
| Year | Property taxes | Tax assessment |
|---|---|---|
| 2025 | $523 +12.6% | $374,771 +9.1% |
| 2024 | $464 | $343,531 -8% |
| 2023 | -- | $373,537 +7.3% |
| 2022 | $365 | $348,122 +33.9% |
| 2021 | -- | $260,054 +6% |
| 2020 | $337 -37.2% | $245,224 +1.6% |
| 2019 | $536 -68.3% | $241,314 +0.7% |
| 2018 | $1,692 | $239,718 |
| 2017 | $1,692 +7.6% | $239,718 +2.9% |
| 2016 | $1,573 +5% | $232,880 +3.1% |
| 2015 | $1,498 | $225,801 +9.3% |
| 2014 | $1,498 | $206,507 +9% |
| 2013 | -- | $189,427 +1% |
| 2012 | -- | $187,620 |
| 2011 | -- | $187,620 |
| 2010 | -- | $187,620 |
| 2009 | -- | $187,620 |
| 2007 | -- | $187,620 +0.4% |
| 2006 | -- | $186,906 |
| 2005 | -- | $186,906 +9.2% |
| 2004 | -- | $171,100 |
| 2003 | -- | $171,100 |
| 2002 | -- | $171,100 +3.8% |
| 2001 | -- | $164,900 +3.6% |
| 2000 | -- | $159,100 |
Find assessor info on the county website
Monthly payment
Est. payment
Payment breakdown
Explore the cost of this home by adjusting the details. Changes won't be saved.Climate risks
Neighborhood: 77070
Nearby schools
Schools provided by the listing agent
- Elementary: Moore Elementary School (Cypress-Fairbanks)
- Middle: Hamilton Middle School (Cypress-Fairbanks)
- High: Cypress Creek High School
Source: HAR. This data may not be complete. We recommend contacting the local school district to confirm school assignments for this home.

Similar homes
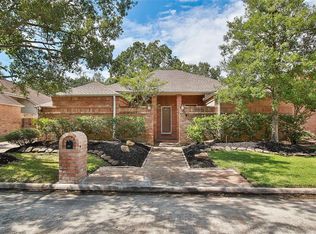
- $360,0004 bd3 ba2.4k sqft12106 Oakcroft Dr, Houston, TX 77070For Sale
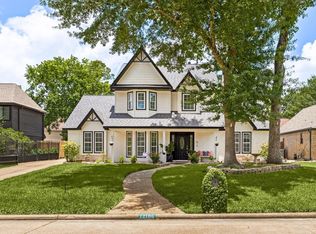 MLS ID #66343559, Michael Sias, Redfin Corporation. HAR
 - $515,0004 bd4 ba3.3k sqft13815 Lakewood Crossing Blvd, Houston, TX 77070For Sale
 MLS ID #74601043, Jeanne Eschenfelder, Coldwell Banker Realty - The Woodlands. HAR
 - $385,0004 bd2 ba2k sqft14406 Sandalin Dr, Cypress, TX 77429For Sale
 MLS ID #51706259, Carrie Vos, Coldwell Banker Realty - Memorial Office. HAR
 - $495,0004 bd5 ba3k sqft12107 Oakcroft Dr, Houston, TX 77070For Sale
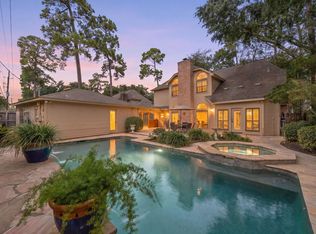 MLS ID #62565043, Lanell Johnson, LMJ Properties. HAR
