Discover this charming one-story Village Builders home featuring formal living and dining areas plus a versatile study/4th bedroom. Interior highlights include hardwood entry flooring, frieze carpet, crown molding, and extensive trim. The split primary suite offers patio access, a garden tub, separate shower, two walk-in closets, a skylight, and atrium access. The kitchen includes granite countertops and opens to a bright breakfast room with a covered breezeway to the detached garage. Enjoy a peaceful private back patio perfect for morning coffee. Conveniently located minutes from major highways, hospitals, shopping, dining, and zoned to top-rated Bridgeland High School. Recent updates: roof (2019), flooring (2020), appliances (2024), water heater (2025), New AC (5/2026 - with 5 year warranty)
For sale
Price cut: $8K (4/30)
$442,000
20818 Autumn Redwood Way, Cypress, TX 77433
3beds
2,556sqft
:
Get pre-qualified$3,603/mo
Single Family Residence
Built in 1991
8,759 Square Feet Lot
$430,900 Zestimate®
$173/sqft
$83/mo HOA
What's special
Frieze carpetHardwood entry flooringPeaceful private back patioBright breakfast roomCrown moldingTwo walk-in closetsAtrium access
- 97 days |
- 156 |
- 5 |
Zillow last checked:
Listing updated:
Listed by:
Helen Nguyen TREC #0739152 832-367-6888,
5th Stream Realty
Source: HAR,MLS#: 56730341
Facts & features
Interior
Bedrooms & bathrooms
- Bedrooms: 3
- Bathrooms: 2
- Full bathrooms: 2
Rooms
- Room types: Family Room, Utility Room
Primary bathroom
- Features: Primary Bath: Double Sinks, Primary Bath: Jetted Tub, Primary Bath: Separate Shower
Heating
- Electric
Cooling
- Attic Fan, Electric
Appliances
- Included: Water Heater, Disposal, Electric Oven, Microwave, Gas Cooktop, Dishwasher
- Laundry: Electric Dryer Hookup, Gas Dryer Hookup, Washer Hookup
Features
- All Bedrooms Down, Primary Bed - 1st Floor
- Flooring: Carpet, Tile
- Number of fireplaces: 1
Interior area
- Total structure area: 2,556
- Total interior livable area: 2,556 sqft
Property
Parking
- Total spaces: 2
- Parking features: Attached
- Attached garage spaces: 2
Features
- Stories: 1
- Patio & porch: Patio/Deck
- Has spa: Yes
- Fencing: Back Yard
Lot
- Size: 8,759 Square Feet
- Features: Back Yard, Cleared, 1/4 Up to 1/2 Acre
Details
- Parcel number: 1171140020005
Construction
Type & style
- Home type: SingleFamily
- Architectural style: Traditional
- Property subtype: Single Family Residence
Materials
- Batts Insulation, Brick, Cement Siding
- Foundation: Slab
- Roof: Composition
Condition
- New construction: No
- Year built: 1991
Utilities & green energy
- Sewer: Public Sewer
- Water: Public
Green energy
- Energy efficient items: Attic Vents, Thermostat
Community & HOA
Community
- Subdivision: Fairfield Chappell Ridge Sec 3
HOA
- Has HOA: Yes
- HOA fee: $1,000 annually
Location
- Region: Cypress
Financial & listing details
- Price per square foot: $173/sqft
- Tax assessed value: $348,437
- Annual tax amount: $7,959
- Date on market: 4/22/2026
- Listing terms: Cash,Conventional,FHA,VA Loan
- Road surface type: Concrete
Estimated market value
$430,900
$409,000 - $452,000
$2,478/mo
Price history
| Date | Event | Price |
|---|---|---|
| 4/30/2026 | Price change | $442,000-1.8%$173/sqft |
Source:  HAR #56730341 Report a problem HAR #56730341 Report a problem | ||
| 4/22/2026 | Listed for sale | $450,000+74.8%$176/sqft |
Source: HAR #56730341 Report a problem | ||
| 8/7/2018 | Sold | -- |
Source: Agent Provided Report a problem | ||
| 7/16/2018 | Pending sale | $257,500$101/sqft |
Source: Better Homes and Gardens Real Estate Gary Greene #61411595 Report a problem | ||
| 6/22/2018 | Listed for sale | $257,500+29.1%$101/sqft |
Source: BHGRE Gary Greene #61411595 Report a problem | ||
| 7/9/2012 | Sold | -- |
Source: Agent Provided Report a problem | ||
| 4/26/2012 | Listed for sale | $199,500$78/sqft |
Source: Visual Tour #123456 Report a problem | ||
Public tax history
| Year | Property taxes | Tax assessment |
|---|---|---|
| 2025 | $202 +0.7% | $348,437 +1.3% |
| 2024 | $200 -9.4% | $343,853 -10.9% |
| 2023 | $221 -13.4% | $385,936 +7.8% |
| 2022 | $255 | $358,044 +34.7% |
| 2021 | -- | $265,721 +2.2% |
| 2020 | $248 -55.5% | $259,914 -0.9% |
| 2019 | $557 -91% | $262,336 -0.8% |
| 2018 | $6,185 | $264,322 |
| 2017 | $6,185 +5.9% | $264,322 |
| 2016 | $5,840 +14.8% | $264,322 +7.8% |
| 2015 | $5,086 | $245,126 +7.3% |
| 2014 | $5,086 | $228,449 +22.9% |
| 2013 | -- | $185,855 +14.8% |
| 2012 | -- | $161,843 |
| 2011 | -- | $161,843 |
| 2010 | -- | $161,843 |
| 2009 | -- | $161,843 -6.8% |
| 2008 | -- | $173,731 -8.1% |
| 2007 | -- | $189,018 +16.2% |
| 2006 | -- | $162,700 |
| 2005 | -- | $162,700 |
| 2004 | -- | $162,700 |
| 2003 | -- | $162,700 |
| 2002 | -- | $162,700 +1.7% |
| 2001 | -- | $160,000 +10% |
| 2000 | -- | $145,500 |
Find assessor info on the county website
Monthly payment
Est. payment
Payment breakdown
Explore the cost of this home by adjusting the details. Changes won't be saved.Climate risks
Neighborhood: Fairfield
Nearby schools
GreatSchools rating
- 9/10Ault Elementary SchoolGrades: PK-5Distance: 0.2 mi
- 10/10Salyards MiddleGrades: 6-8Distance: 0.8 mi
- 9/10Bridgeland High SchoolGrades: 9-12Distance: 4.9 mi
Schools provided by the listing agent
- Elementary: Ault Elementary School
- Middle: Salyards Middle School
- High: Bridgeland High School
Source: HAR. This data may not be complete. We recommend contacting the local school district to confirm school assignments for this home.
- $519,9004 bd3 ba3.5k sqft20822 Autumn Redwood Way, Cypress, TX 77433Off Market
- $411,1004 bd2 ba2.7k sqft20814 Autumn Redwood Way, Cypress, TX 77433Off Market
- $378,9004 bd2 ba2.5k sqft20815 Magnolia Brook Ln, Cypress, TX 77433Off Market
- $420,1004 bd2 ba2.8k sqft20819 Magnolia Brook Ln, Cypress, TX 77433Off Market

- $483,7005 bd3 ba3.1k sqft20810 Autumn Redwood Way, Cypress, TX 77433Off Market
- $--4 bd4 ba3.1k sqft20902 Autumn Redwood Way, Cypress, TX 77433Sold
- $561,2004 bd3 ba3.9k sqft20811 Magnolia Brook Ln, Cypress, TX 77433Off Market
- $--4 bd2 ba2.8k sqft20819 Autumn Redwood Way, Cypress, TX 77433Sold
A local agent can set up tours, give advice and negotiate with sellers.
A local lender can help you make sure your offer is ready when you are.
Similar homes
- $390,0004 bd3 ba2.5k sqft16326 Cumberland Trl, Cypress, TX 77433For Sale
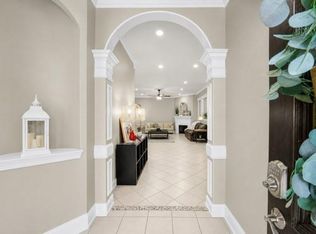 MLS ID #3061560, Cindy Boutwell, Boutwell Properties LLC. HAR
 - $467,5004 bd4 ba3.4k sqft17711 Creek Bluff Ln, Cypress, TX 77433For Sale
 MLS ID #14674808, Christine Leday, Spyglass Realty. HAR
 - $339,9003 bd2 ba2.1k sqft15810 Heartwood Way, Cypress, TX 77433For Sale
 MLS ID #35248499, Patti Domingue, Heartland Real Estate Company. HAR
 - $--4 bd3 ba2.3k sqft13115 Lake Mist Dr, Cypress, TX 77429AuctionAuction.com 2
- $449,9003 bd2 ba2.4k sqft15830 Country Trl, Tomball, TX 77377For SaleMLS ID #95079408, Natalie Hill, The Sears Group. HAR
- $399,0003 bd3 ba2.6k sqft17523 Laguna Trail Dr, Houston, TX 77095For SaleMLS ID #38450708, Feiyun Cheng, Keller Williams Memorial. HAR
- $375,0004 bd3 ba2.5k sqft13931 Carrington Ln, Cypress, TX 77429For SaleMLS ID #47259730, Michele Harmon, RE/MAX Universal. HAR
- $593,8754 bd4 ba2.9k sqft19519 Arbor Lodge Dr, Cypress, TX 77433For SaleMLS ID #79380642, Courtney Barnes, BHHS Karapasha Realty. HAR
- $580,0004 bd4 ba3.6k sqft26907 Mossy Leaf Ln, Cypress, TX 77433For SaleMLS ID #27350848, Veronica Cantu, Nino Properties. HAR
- $319,9004 bd3 ba2.2k sqft8518 Durango Valley Ln, Cypress, TX 77433For SaleMLS ID #28876255, Andrea Saavedra, RE/MAX Real Estate Assoc.. HAR
- $457,5003 bd3 ba2.6k sqft13807 Meadow Sweet Dr, Cypress, TX 77429For SaleMLS ID #61819838, Maritza Zuniga, Boulevard Realty. HAR
- $429,9004 bd3 ba2.8k sqft20923 Wind Field Ln, Spring, TX 77379For SaleMLS ID #62593273, Lupita Padilla, Martha Turner Sotheby's International Realty - The Woodlands. HAR
- $429,0004 bd2 ba2.7k sqft20302 Triton Ct, Katy, TX 77450For SaleMLS ID #96200896, Amy Wokoun, Keller Williams Realty Southwest. HAR
- $420,0005 bd4 ba3.3k sqft8111 Morningbrook Ct, Spring, TX 77379For SaleMLS ID #42916220, Ryan Jockers, Better Homes and Gardens Real Estate Gary Greene - Champions. HAR
- $480,0004 bd3 ba2.3k sqft13502 Cypress Ln, Cypress, TX 77429For SaleMLS ID #25855288, Jessica Gama, Real Broker, LLC. HAR
- $435,0004 bd3 ba3.2k sqft5323 Mindy Park Ct, Houston, TX 77069For SaleMLS ID #97862151, Ryan Jockers, Better Homes and Gardens Real Estate Gary Greene - Champions. HAR
- $450,0004 bd4 ba2.8k sqft5823 Ashmere Ln, Spring, TX 77379For SaleMLS ID #4660361, Ruben Galvan, Compass RE Texas, LLC - Houston. HAR
- $249,9003 bd2 ba1.5k sqft15207 Olmstead Park Dr, Cypress, TX 77429For SaleMLS ID #3375107, Danille Franklin, Walzel Properties - Corporate Office. HAR
- $425,0003 bd3 ba2.6k sqft15714 Spring Trl, Houston, TX 77095For SaleMLS ID #63791258, Catherine Wilson, Mark Martin and Company. HAR
- $300,0004 bd2 ba2.1k sqft20611 Silver Tea Ave, Hockley, TX 77447For SaleMLS ID #72211153, Jimmy Franklin, eXp Realty LLC. HAR
