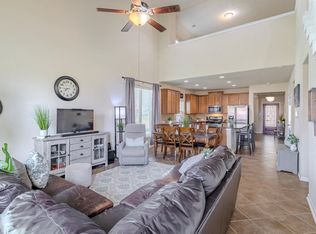
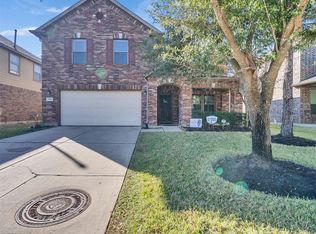
Some homes are meant to be lived in. This one was made to be ENJOYED! Beautifully maintained 1-story home offering 4 bedrooms, 3 full bathrooms, soaring ceilings, abundant natural light, and a spacious open-concept design. The chef's kitchen features gas cooking, generous cabinetry, a center island, breakfast bar, and opens seamlessly to the living and dining areas, perfect for everyday living and entertaining. Beautifully remodeled bathrooms add a modern touch while plantation shutters and timeless finishes enhance the home's charm. Step outside to the true showstopper: an incredible backyard retreat complete with an expansive covered patio, outdoor kitchen, and plenty of space to host family gatherings, weekend BBQs, and unforgettable celebrations. Located in Canyon Lakes West with resort-style amenities including pools, parks, lakes, trails, and fitness center, this home truly offers the BEST. Don't just imagine it... experience it! Schedule your your today.
For sale
Price cut: $30.1K (7/18)
$319,900
8518 Durango Valley Ln, Cypress, TX 77433
4beds
2,250sqft
Single Family Residence
Built in 2007
6,599 Square Feet Lot
$314,600 Zestimate®
$142/sqft
$96/mo HOA
What's special
Timeless finishesBeautifully remodeled bathroomsOutdoor kitchenGas cookingAbundant natural lightIncredible backyard retreatSoaring ceilings
- 84 days
- 331
- 38
Zillow last checked:
Listing updated:
Listed by:
Andrea Saavedra TREC #0491652 832-969-6818,
RE/MAX Real Estate Assoc.,
Alan Alvarado TREC #0824906 281-723-5301,
RE/MAX Real Estate Assoc.
Source: HAR,MLS#: 28876255
Facts & features
Interior
Bedrooms & bathrooms
- Bedrooms: 4
- Bathrooms: 3
- Full bathrooms: 3
Primary bedroom
- Level: First
- Area: 214.52
- Dimensions: 12.4x17.3
Bedroom
- Level: First
- Area: 114.46
- Dimensions: 9.7x11.8
Bedroom
- Level: First
- Area: 107.5
- Dimensions: 9.11x11.8
Bedroom
- Level: First
- Area: 124.81
- Dimensions: 9.11x13.7
Other
- Level: First
- Area: 37.35
- Dimensions: 4.10x9.11
Other
- Level: First
- Area: 49.73
- Dimensions: 4.11x12.1
Dining room
- Level: First
- Area: 147.68
- Dimensions: 10.4x14.2
Dining room
- Level: First
- Area: 125.46
- Dimensions: 10.2x12.3
Kitchen
- Level: First
- Area: 142.51
- Dimensions: 10.1x14.11
Living room
- Level: First
- Area: 250.92
- Dimensions: 15.3x16.4
Living room
- Level: First
- Area: 196.98
- Dimensions: 13.4x14.7
Primary bath
- Level: First
- Area: 57.33
- Dimensions: 6.3x9.10
Utility room
- Level: First
- Area: 28.62
- Dimensions: 5.6x5.11
Heating
- Natural Gas
Cooling
- Ceiling Fan(s), Electric
Appliances
- Included: Disposal, Freestanding Oven, Gas Oven, Microwave, Free-Standing Range, Gas Range, Dishwasher
- Laundry: Electric Dryer Hookup, Gas Dryer Hookup, Washer Hookup
Features
- Formal Entry/Foyer, Prewired for Alarm System, Vaulted Ceiling, All Bedrooms Down, Primary Bed - 1st Floor, Walk-In Closet(s)
- Flooring: Engineered Hardwood, Tile
- Windows: Insulated/Low-E windows, Window Coverings
Interior area
- Total structure area: 2,250
- Total interior livable area: 2,250 sqft
Property
Parking
- Total spaces: 2
- Parking features: Attached, Garage Door Opener, Double-Wide Driveway
- Attached garage spaces: 2
Features
- Stories: 1
- Patio & porch: Covered, Patio/Deck
- Exterior features: Outdoor Kitchen, Sprinkler System
- Has spa: Yes
- Fencing: Back Yard
Lot
- Size: 6,599 Square Feet
- Dimensions: 55 x 120
- Features: Back Yard, Cleared, Subdivided, 0 Up To 1/4 Acre
Details
- Parcel number: 1298210010045
Construction
Type & style
- Home type: SingleFamily
- Architectural style: Traditional
- Property subtype: Single Family Residence
Materials
- Brick, Cement Siding
- Foundation: Slab
- Roof: Composition
Condition
- New construction: No
- Year built: 2007
Details
- Builder name: Beazer Homes
Utilities & green energy
- Sewer: Public Sewer
- Water: Water District
Green energy
- Energy efficient items: Attic Vents, Thermostat, HVAC, HVAC>13 SEER, Insulation
Community & HOA
Community
- Security: Prewired for Alarm System
- Subdivision: Pine Crk/Canyon Lakes West Sec 4
HOA
- Has HOA: Yes
- Amenities included: Clubhouse, Playground, Pool, Trail(s)
- HOA fee: $1,150 annually
Location
- Region: Cypress
Financial & listing details
- Price per square foot: $142/sqft
- Tax assessed value: $301,470
- Annual tax amount: $8,021
- Date on market: 7/18/2026
- Listing terms: Cash,Conventional,FHA,VA Loan
- Exclusions: Refrigerator, Washer And Dryer
- Ownership: Full Ownership
- Road surface type: Concrete
Estimated market value
$314,600
$299,000 - $330,000
$2,310/mo
Price history
| Date | Event | Price |
|---|---|---|
| 8/17/2026 | Listed for sale | $319,900$142/sqft |
Source:  HAR #28876255 Report a problem HAR #28876255 Report a problem | ||
| 8/10/2026 | Pending sale | $319,900$142/sqft |
Source: HAR #28876255 Report a problem | ||
| 7/18/2026 | Price change | $319,900-8.6%$142/sqft |
Source: HAR #28876255 Report a problem | ||
| 7/8/2026 | Listed for sale | $350,000-12.5%$156/sqft |
Source: HAR #82379891 Report a problem | ||
| 8/19/2025 | Listed for sale | $399,999-8%$178/sqft |
Source: HAR #95067158 Report a problem | ||
| 2/4/2025 | Listed for sale | $435,000+8.8%$193/sqft |
Source: HAR #23655901 Report a problem | ||
| 5/6/2024 | Listing removed | -- |
Source: HAR #24649693 Report a problem | ||
| 12/4/2023 | Listed for sale | $399,999-8%$178/sqft |
Source: HAR #24649693 Report a problem | ||
| 9/12/2023 | Listing removed | -- |
Source: HAR #24649693 Report a problem | ||
| 8/24/2023 | Listed for sale | $435,000+14.5%$193/sqft |
Source: HAR #24649693 Report a problem | ||
| 1/3/2023 | Listing removed | -- |
Source: HAR #15961794 Report a problem | ||
| 11/28/2022 | Listed for sale | $379,999$169/sqft |
Source: HAR #15961794 Report a problem | ||
| 11/14/2022 | Listing removed | -- |
Source: HAR #37631323 Report a problem | ||
| 9/30/2022 | Price change | $379,999-5%$169/sqft |
Source: HAR #37631323 Report a problem | ||
| 8/14/2022 | Listed for sale | $399,999+77.8%$178/sqft |
Source: HAR #37631323 Report a problem | ||
| 10/29/2019 | Sold | -- |
Source: Agent Provided Report a problem | ||
| 9/11/2019 | Pending sale | $225,000$100/sqft |
Source: TexAnna Properties #97249141 Report a problem | ||
| 8/4/2019 | Listed for sale | $225,000$100/sqft |
Source: TexAnna Properties #97249141 Report a problem | ||
| 12/7/2018 | Listing removed | $225,000$100/sqft |
Source: Keller Williams Platinum #84435913 Report a problem | ||
| 9/20/2018 | Price change | $225,000-4.7%$100/sqft |
Source: Keller Williams Platinum #84435913 Report a problem | ||
| 9/6/2018 | Listed for sale | $236,000$105/sqft |
Source: Keller Williams Platinum #84435913 Report a problem | ||
Public tax history
| Year | Property taxes | Tax assessment |
|---|---|---|
| 2025 | $2,333 +0.7% | $301,470 -1.6% |
| 2024 | $2,317 -1.9% | $306,329 -10.9% |
| 2023 | $2,361 +18.5% | $343,712 +19.5% |
| 2022 | $1,994 | $287,570 +26.2% |
| 2021 | -- | $227,947 +6.9% |
| 2020 | $1,646 +23.5% | $213,309 +4.9% |
| 2019 | $1,333 -76.1% | $203,339 -3.8% |
| 2018 | $5,568 | $211,308 |
| 2017 | $5,568 -5.7% | $211,308 |
| 2016 | $5,907 +10.9% | $211,308 |
| 2015 | $5,324 | $211,308 +18.9% |
| 2014 | $5,324 | $177,715 +10.9% |
| 2013 | -- | $160,264 +4.8% |
| 2012 | -- | $152,937 |
| 2011 | -- | $152,937 |
| 2010 | -- | $152,937 -5.1% |
| 2009 | -- | $161,112 |
Find assessor info on the county website
Monthly payment
Est. payment
Payment breakdown
Explore the cost of this home by adjusting the details. Changes won't be saved.Climate risks
Neighborhood: Canyon Lakes West
Nearby schools
Schools provided by the listing agent
- Elementary: Andre Elementary School
- Middle: Anthony Middle School (Cypress-Fairbanks)
- High: Cypress Springs High School
Source: HAR. This data may not be complete. We recommend contacting the local school district to confirm school assignments for this home.


Similar homes
- $305,0004 bd3 ba2.3k sqft8119 Sweetstone Grove Ct, Cypress, TX 77433For Sale
 MLS ID #48693413, David Flory, RE/MAX Universal. HAR
 - $359,0004 bd3 ba2.7k sqft8255 Sedona Ridge Dr, Cypress, TX 77433For Sale
 MLS ID #46778915, Juan Barron, Reimage Properties & Investments, LLC.. HAR
 - $365,0003 bd2 ba1.7k sqft19323 Hamilton Hills Dr, Cypress, TX 77433For Sale
 MLS ID #18294603, Priscilla Darnell, Real Broker, LLC. HAR
 - $300,0004 bd3 ba2.8k sqft19546 Grand Colony Ct, Katy, TX 77449For Sale
 MLS ID #8137177, Caylee Loville, Alumbra International Properties. HAR
