Welcome to this charming two-story home located in the desirable Lakeville community, ideally situated between N. Fry Road and Freeman Road with access to the highly acclaimed Cy-Fair ISD. This well-designed floor plan features 4 bedrooms, 2.5 bathrooms, and an inviting open-concept layout that seamlessly connects the kitchen, dining area, and living room—perfect for everyday living and entertaining. The spacious primary suite is conveniently located on the first floor, while three additional bedrooms are upstairs, providing privacy and flexibility for family or guests. Enjoy a low-maintenance backyard, a detached two-car garage, and easy access to the community’s scenic lake trails and beautiful water views. Conveniently located near shopping, dining, parks, and major commuter routes, this home offers the perfect blend of comfort, convenience, and lifestyle.
For sale
$275,000
20826 Settlers Lake Circle North Cir, Katy, TX 77449
4beds
2,140sqft
Single Family Residence
Built in 2004
3,889 Square Feet Lot
$270,000 Zestimate®
$129/sqft
$59/mo HOA
What's special
Detached two-car garageLow-maintenance backyardInviting open-concept layoutBeautiful water views
- 69 days |
- 157 |
- 15 |
Zillow last checked:
Listing updated:
Listed by:
Argenis Moya Ramos TREC #0816174 346-719-7921,
Step Real Estate
Source: HAR,MLS#: 77725360
Facts & features
Interior
Bedrooms & bathrooms
- Bedrooms: 4
- Bathrooms: 3
- Full bathrooms: 2
- 1/2 bathrooms: 1
Primary bedroom
- Level: First
- Area: 196
- Dimensions: 14x14
Bedroom
- Level: Second
- Area: 120
- Dimensions: 12x10
Bedroom
- Level: Second
- Area: 100
- Dimensions: 10x10
Bedroom
- Level: Second
- Area: 110
- Dimensions: 11x10
Dining room
- Level: First
- Area: 208
- Dimensions: 16x13
Game room
- Level: Second
- Area: 260
- Dimensions: 20x13
Kitchen
- Level: First
- Area: 165
- Dimensions: 15x11
Living room
- Level: First
- Area: 196
- Dimensions: 14x14
Primary bath
- Level: First
- Area: 45
- Dimensions: 9x5
Utility room
- Level: Second
- Area: 60
- Dimensions: 10x6
Heating
- Natural Gas
Cooling
- Electric
Appliances
- Included: Disposal, Electric Oven, Microwave, Dishwasher
- Laundry: Electric Dryer Hookup, Washer Hookup
Features
- Flooring: Carpet, Laminate, Tile
Interior area
- Total structure area: 2,140
- Total interior livable area: 2,140 sqft
Property
Parking
- Total spaces: 2
- Parking features: Detached
- Garage spaces: 2
Features
- Stories: 2
Lot
- Size: 3,889 Square Feet
- Features: Subdivided, 0 Up To 1/4 Acre
Details
- Parcel number: 1246240020061
Construction
Type & style
- Home type: SingleFamily
- Architectural style: Traditional
- Property subtype: Single Family Residence
Materials
- Cement Siding
- Foundation: Slab
- Roof: Composition
Condition
- New construction: No
- Year built: 2004
Utilities & green energy
- Water: Water District
Community & HOA
Community
- Subdivision: Lakeville
HOA
- Has HOA: Yes
- Amenities included: Picnic Area, Playground, Trail(s)
- HOA fee: $702 annually
Location
- Region: Katy
Financial & listing details
- Price per square foot: $129/sqft
- Date on market: 6/20/2026
- Listing terms: Cash,Conventional,FHA,VA Loan
- Road surface type: Gutters
Estimated market value
$270,000
$257,000 - $284,000
$2,200/mo
Price history
| Date | Event | Price |
|---|---|---|
| 6/20/2026 | Listed for sale | $275,000$129/sqft |
Source:  HAR #77725360 Report a problem HAR #77725360 Report a problem | ||
Public tax history
Tax history is unavailable.
Monthly payment
Est. payment
Payment breakdown
Explore the cost of this home by adjusting the details. Changes won't be saved.Climate risks
Neighborhood: 77449
Nearby schools
GreatSchools rating
- 6/10Hemmenway Elementary SchoolGrades: PK-5Distance: 0.6 mi
- 5/10Rowe MiddleGrades: 6-8Distance: 1.6 mi
- 5/10Cypress Park High SchoolGrades: 9-12Distance: 1.4 mi
Schools provided by the listing agent
- Elementary: Hemmenway Elementary School
- Middle: Rowe Middle School
- High: Cypress Park High School
Source: HAR. This data may not be complete. We recommend contacting the local school district to confirm school assignments for this home.
- $279,1644 bd2 ba2.1k sqft20826 Settlers Lake Cir N, Katy, TX 77449Off Market

- $211,3003 bd2 ba1.4k sqft20830 Settlers Lake Cir N, Katy, TX 77449Off Market
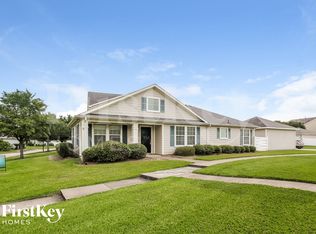
- $267,5005 bd2 ba2.2k sqft20822 Settlers Lake Cir N, Katy, TX 77449Off Market
- $251,8004 bd2 ba2.2k sqft20818 Settlers Lake Cir N, Katy, TX 77449Off Market
- $223,8003 bd2 ba1.6k sqft20838 Settlers Lake Cir N, Katy, TX 77449Off Market
- $198,4003 bd2 ba1.2k sqft20827 Patriot Park Ln, Katy, TX 77449Off Market
- $248,2004 bd2 ba2.1k sqft20814 Settlers Lake Cir N, Katy, TX 77449Off Market
- $247,9004 bd2 ba2.1k sqft20842 Settlers Lake Cir N, Katy, TX 77449Off Market
A local agent can set up tours, give advice and negotiate with sellers.
Similar homes
- $270,0003 bd3 ba1.8k sqft5019 Royal Cypress Dr, Katy, TX 77449For Sale
 MLS ID #45552053, Shah Mitu Haleem, REALM Real Estate Professionals - Sugar Land. HAR
 - $300,0005 bd3 ba2.6k sqft3438 Coldwater Canyon Ln, Katy, TX 77449For Sale
 MLS ID #92640440, Yehonatan David, Compass RE Texas, LLC - Houston. HAR
 - $278,0003 bd2 ba1.9k sqft21458 Biscayne Valley Ln, Katy, TX 77449For Sale
 MLS ID #34751186, April Adams, eXp Realty LLC. HAR
 - $259,9003 bd2 ba1.5k sqft6214 Cottage Pines Dr, Katy, TX 77449For Sale
 MLS ID #16816449, Omar Constante, Come Home Realty. HAR
 - $309,9004 bd2 ba1.8k sqft3814 Raintree Village Dr, Katy, TX 77449For SaleMLS ID #64776874, Johanna Cordova Esparza, Keller Williams Memorial. HAR
- $269,9004 bd3 ba2.6k sqft20507 Pinos Verde Dr, Cypress, TX 77433For SaleMLS ID #23682076, Victor Moreno, CB&A, Realtors-Katy. HAR
- $285,0003 bd3 ba2k sqft5007 Lamppost Hill Ct, Katy, TX 77449For SaleMLS ID #70068352, Sara Almohamad, NB Elite Realty. HAR
- $272,0003 bd2 ba2k sqft2418 Honey Locust Dr, Katy, TX 77449For SaleMLS ID #28045145, Cynthia Pears, HomeSmart. HAR
- $305,0003 bd3 ba2k sqft3338 Amber Meadow Dr, Katy, TX 77449For SaleMLS ID #38740268, Suleyka Ruiz, Nextgen Real Estate Properties. HAR
- $249,0003 bd2 ba1.4k sqft3222 N Mason Rd, Katy, TX 77449For SaleMLS ID #82741047, Terie Pierce-Petry, Epique Realty LLC. HAR
- $300,0003 bd2 ba1.9k sqft2810 Roaring Oaks Ln, Katy, TX 77449For SaleMLS ID #60364580, Carol Fusco Jukes, Realty Pros of Texas. HAR
- $270,0003 bd3 ba2.3k sqft17102 Coventry Park Dr, Houston, TX 77084For SaleMLS ID #63061470, Claudio Andrade, REALM Real Estate Professionals - West Houston. HAR
- $290,0004 bd3 ba2.3k sqft3538 Clipper Winds Way, Houston, TX 77084For SaleMLS ID #9621242, Adela Begic, Keller Williams Realty The Woodlands. HAR
- $275,0003 bd2 ba1.6k sqft6527 Harcourt Bridge Dr, Houston, TX 77084For SaleMLS ID #28094589, Danny Garcia, Realty Of America, LLC. HAR
- $275,0003 bd3 ba1.9k sqft9014 Tarpon Springs Ln, Houston, TX 77095For SaleMLS ID #52004237, Heidi Cole, Keller Williams Realty Metropolitan. HAR
- $309,0004 bd3 ba2.6k sqft13722 Wheatbridge Dr, Houston, TX 77041For SaleMLS ID #30071029, Apurva Sanghavi, eXp Realty LLC. HAR
- $299,0003 bd2 ba1.7k sqft20522 Keegans Ledge Ln, Cypress, TX 77433For SaleMLS ID #64271140, Maritza Deras, Keller Williams Memorial. HAR
- $289,9903 bd2 ba1.7k sqft18814 Deer Key Cir, Houston, TX 77084For SaleMLS ID #81752219, David Gibbs, Keller Williams Memorial. HAR
- $300,0003 bd2 ba1.8k sqft21423 Park Green Dr, Katy, TX 77450For SaleMLS ID #56545165, April Maestri, Compass RE Texas, LLC - West Houston. HAR
- $275,0003 bd2 ba1.6k sqft1915 Avenue B, Katy, TX 77493For SaleMLS ID #33094525, Kathy Garrison, BHHS Karapasha Realty. HAR
