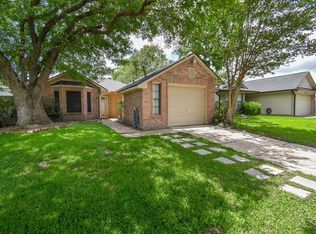
Welcome to your charming new home at 2418 Honey Locust Drive. This spacious single-story home is ideally located just one mile from I-10, with top-rated Katy ISD elementary, middle, and high schools within easy walking distance. The nearby British International School adds to its great location. You'll find plenty of shopping and dining options nearby for added convenience. Inside, the home boasts an open floor plan, soaring ceilings, and a skylight in the foyer that fills the space with natural light. A formal dining room provides a perfect setting for family gatherings. The A/C was replaced in August 2024 for your comfort. Step outside to enjoy the large paved patio—ideal for entertaining and backyard barbecues. Don’t miss out—schedule your showing today and make this wonderful house your new home!
For sale
Price cut: $8K (5/30)
$272,000
2418 Honey Locust Dr, Katy, TX 77449
3beds
2,033sqft
:
Get pre-qualified$2,010/mo
Single Family Residence
Built in 2000
7,039 Square Feet Lot
$267,800 Zestimate®
$134/sqft
$48/mo HOA
What's special
Open floor planFormal dining roomLarge paved patioSkylight in the foyerSoaring ceilingsSpacious single-story home
- 93 days |
- 299 |
- 24 |
Zillow last checked:
Listing updated:
Listed by:
Cynthia Pears,
HomeSmart
Source: HAR,MLS#: 28045145
Facts & features
Interior
Bedrooms & bathrooms
- Bedrooms: 3
- Bathrooms: 2
- Full bathrooms: 2
Rooms
- Room types: Family Room
Primary bathroom
- Features: Primary Bath: Double Sinks, Primary Bath: Separate Shower, Primary Bath: Soaking Tub, Secondary Bath(s): Tub/Shower Combo
Heating
- Natural Gas
Cooling
- Electric
Appliances
- Included: Disposal, Free-Standing Range, Gas Range, Dishwasher
- Laundry: Electric Dryer Hookup, Washer Hookup
Features
- Formal Entry/Foyer, High Ceilings, All Bedrooms Down
- Flooring: Carpet, Laminate, Tile
- Number of fireplaces: 1
Interior area
- Total structure area: 2,033
- Total interior livable area: 2,033 sqft
Property
Parking
- Total spaces: 2
- Parking features: Attached
- Attached garage spaces: 2
Features
- Stories: 1
- Fencing: Back Yard
Lot
- Size: 7,039 Square Feet
- Features: Subdivided, 0 Up To 1/4 Acre
Details
- Parcel number: 1150580040008
Construction
Type & style
- Home type: SingleFamily
- Architectural style: Ranch
- Property subtype: Single Family Residence
Materials
- Brick, Cement Siding
- Foundation: Slab
- Roof: Composition
Condition
- New construction: No
- Year built: 2000
Utilities & green energy
- Sewer: Public Sewer
- Water: Public, Water District
Community & HOA
Community
- Subdivision: Raintree Village Sec 01 R/P &
HOA
- Has HOA: Yes
- Amenities included: Playground
- HOA fee: $580 annually
Location
- Region: Katy
Financial & listing details
- Price per square foot: $134/sqft
- Tax assessed value: $308,399
- Annual tax amount: $6,655
- Date on market: 4/30/2026
- Listing terms: Cash,Conventional,FHA,VA Loan
- Ownership: Full Ownership
Estimated market value
$267,800
$254,000 - $281,000
$1,837/mo
Price history
| Date | Event | Price |
|---|---|---|
| 5/30/2026 | Price change | $272,000-2.9%$134/sqft |
Source:  HAR #28045145 Report a problem HAR #28045145 Report a problem | ||
| 4/30/2026 | Listed for sale | $279,990-1.8%$138/sqft |
Source: HAR #28045145 Report a problem | ||
| 3/12/2026 | Listing removed | $285,000$140/sqft |
Source: HAR #62405971 Report a problem | ||
| 2/15/2026 | Price change | $285,000-0.9%$140/sqft |
Source: HAR #62405971 Report a problem | ||
| 11/20/2025 | Price change | $287,500-4.1%$141/sqft |
Source: HAR #62405971 Report a problem | ||
| 11/7/2025 | Listed for sale | $299,900+170.4%$148/sqft |
Source: HAR #62405971 Report a problem | ||
| 11/18/2008 | Listing removed | $110,900$55/sqft |
Source: HAR #2086417 Report a problem | ||
| 10/31/2008 | Price change | $110,900-3.5%$55/sqft |
Source: HAR #2086417 Report a problem | ||
| 10/17/2008 | Listed for sale | $114,900$57/sqft |
Source: HAR #2086417 Report a problem | ||
| 8/28/2008 | Sold | -- |
Source: Public Record Report a problem | ||
Public tax history
| Year | Property taxes | Tax assessment |
|---|---|---|
| 2025 | $3,442 +1.8% | $308,399 +14.5% |
| 2024 | $3,382 +10.7% | $269,430 -7.9% |
| 2023 | $3,054 -16.6% | $292,390 +6.9% |
| 2022 | $3,662 | $273,513 +27.9% |
| 2021 | -- | $213,775 +7% |
| 2020 | $3,487 -3.1% | $199,772 |
| 2019 | $3,600 -17.4% | $199,772 +8.7% |
| 2018 | $4,355 | $183,771 |
| 2017 | $4,355 +7.1% | $183,771 +10.4% |
| 2016 | $4,065 +10.5% | $166,506 +12.9% |
| 2015 | $3,677 | $147,523 +8.7% |
| 2014 | $3,677 | $135,675 +13.7% |
| 2013 | -- | $119,275 +7.4% |
| 2012 | -- | $111,089 -8.3% |
| 2011 | -- | $121,180 |
| 2010 | -- | $121,180 |
| 2009 | -- | $121,180 -8.2% |
| 2007 | -- | $131,975 +6.5% |
| 2006 | -- | $123,971 |
| 2005 | -- | -- |
| 2004 | -- | $123,200 |
| 2003 | -- | $123,200 +12.6% |
| 2002 | -- | $109,400 |
| 2001 | -- | $109,400 |
Find assessor info on the county website
Monthly payment
Est. payment
Payment breakdown
Explore the cost of this home by adjusting the details. Changes won't be saved.Climate risks
Neighborhood: 77449
Nearby schools
GreatSchools rating
- 6/10Franz Elementary SchoolGrades: PK-5Distance: 0.3 mi
- 5/10Morton Ranch Junior High SchoolGrades: 6-8Distance: 0.6 mi
- 5/10Morton Ranch High SchoolGrades: 9-12Distance: 0.6 mi
Schools provided by the listing agent
- Elementary: Franz Elementary School
- Middle: Morton Ranch Junior High School
- High: Morton Ranch High School
Source: HAR. This data may not be complete. We recommend contacting the local school district to confirm school assignments for this home.
- $238,4003 bd2 ba1.3k sqft2422 Honey Locust Dr, Katy, TX 77449Off Market
- $280,8004 bd2 ba2k sqft2414 Honey Locust Dr, Katy, TX 77449Off Market
- $251,3004 bd2 ba2k sqft2426 Honey Locust Dr, Katy, TX 77449Off Market

- $275,3003 bd2 ba2k sqft2410 Honey Locust Dr, Katy, TX 77449Off Market
- $238,8003 bd2 ba1.3k sqft2415 Honey Locust Dr, Katy, TX 77449Off Market
- $277,5004 bd2 ba2.1k sqft2419 Honey Locust Dr, Katy, TX 77449Off Market
- $241,5003 bd2 ba1.4k sqft2502 Honey Locust Dr, Katy, TX 77449Off Market
- $242,5003 bd2 ba1.4k sqft2406 Honey Locust Dr, Katy, TX 77449Off Market
A local agent can set up tours, give advice and negotiate with sellers.
Similar homes
- $305,0003 bd3 ba2k sqft3338 Amber Meadow Dr, Katy, TX 77449For Sale
 MLS ID #38740268, Suleyka Ruiz, Nextgen Real Estate Properties. HAR
 - $285,0003 bd2 ba1.9k sqft21458 Biscayne Valley Ln, Katy, TX 77449For Sale
 MLS ID #34751186, April Adams, eXp Realty LLC. HAR
 - $300,0003 bd2 ba1.9k sqft2810 Roaring Oaks Ln, Katy, TX 77449For Sale
 MLS ID #60364580, Carol Fusco Jukes, Realty Pros of Texas. HAR
 - $210,0003 bd2 ba1.5k sqft20307 Linden Tree Dr, Katy, TX 77449For Sale
 MLS ID #31737441, Carmen Valderrama, CB&A, Realtors-Katy. HAR
 - $264,9003 bd2 ba1.7k sqft4815 Monarch Glen Ln, Katy, TX 77449For SaleMLS ID #73219911, Albert Schneuwly, Evan S. Howell, Inc.. HAR
- $305,0004 bd3 ba2.2k sqft20327 Apache Lake Dr, Katy, TX 77449For SaleMLS ID #35551872, Sarah O'Shields, BHHS Karapasha Realty. HAR
- $249,0003 bd2 ba1.4k sqft3222 N Mason Rd, Katy, TX 77449For SaleMLS ID #82741047, Terie Pierce-Petry, Epique Realty LLC. HAR
- $289,0003 bd2 ba1.7k sqft21074 Southern Colony Ct, Katy, TX 77449For SaleMLS ID #24181480, Daicel Prat, Elite Luxury Group LLC. HAR
- $275,0004 bd3 ba2.1k sqft20826 Settlers Lake Circle North Cir, Katy, TX 77449For SaleMLS ID #77725360, Argenis Moya Ramos, Step Real Estate. HAR
- $270,0003 bd3 ba2.3k sqft17102 Coventry Park Dr, Houston, TX 77084For SaleMLS ID #63061470, Claudio Andrade, REALM Real Estate Professionals - West Houston. HAR
- $299,0003 bd2 ba1.8k sqft20011 Wedgewood Gable Way, Katy, TX 77449For SaleMLS ID #53731921, Irisnexy Regueira, Lugary, LLC. HAR
- $285,0003 bd3 ba2k sqft5007 Lamppost Hill Ct, Katy, TX 77449For SaleMLS ID #70068352, Sara Almohamad, NB Elite Realty. HAR
- $250,0003 bd2 ba1.4k sqft4822 Monarch Glen Ln, Katy, TX 77449For SaleMLS ID #25068385, Michael Sias, Redfin Corporation. HAR
- $295,0003 bd3 ba2.4k sqft6246 Billinsgate Dr, Katy, TX 77449For SaleMLS ID #23807682, Teresita Enriquez, Keller Williams Signature. HAR
- $290,0003 bd2 ba2.1k sqft20907 Park Brush Ct, Katy, TX 77450For SaleMLS ID #18714483, William Yauch, CB&A, Realtors. HAR
- $352,0003 bd3 ba2.2k sqft3614 Havenmoor Pl, Katy, TX 77449For SaleMLS ID #75704723, Klodian Hoxha, LPT Realty, LLC. HAR
- $287,0003 bd2 ba2.2k sqft3310 Berzin Ct, Katy, TX 77493For SaleMLS ID #67957460, Simona Ramirez, SRP|Simona Ramirez Properties. HAR
- $275,0003 bd3 ba2.3k sqft17623 Thicket Hollow Ln, Cypress, TX 77429For SaleMLS ID #91598707, Kristen Ruiz, RE/MAX Universal. HAR
- $345,0003 bd3 ba2.8k sqft20911 Park Brush Cir, Katy, TX 77450For SaleMLS ID #84598632, David Thomas, eXp Realty LLC. HAR
- $289,9004 bd2 ba1.7k sqft3334 McDonough Way, Katy, TX 77494For SaleMLS ID #53751436, Timothy Clarkson, RE/MAX Grand. HAR
