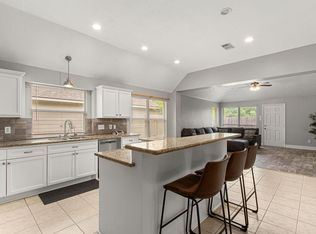
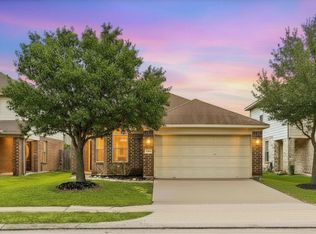
Welcome home to this charming one-story retreat designed for comfort, connection, and easy living. The open kitchen with island and built-in microwave flows beautifully into the living space, making everyday moments and gatherings feel effortless. Tile and vinyl plank flooring add both style and durability, while the cozy fireplace creates a perfect spot to unwind at the end of the day. The private primary suite offers a peaceful escape, and the additional rooms provide flexibility for guests, work, or hobbies. A fully fenced backyard invites relaxing mornings, weekend barbecues, or playful afternoons. Located with convenient access to major freeways, shopping, and Cy-Fair ISD schools, this home blends comfort with community living in one of Katy’s most welcoming neighborhoods.
For sale
$250,000
4822 Monarch Glen Ln, Katy, TX 77449
3beds
1,455sqft
:
Get pre-qualified$1,831/mo
Single Family Residence
Built in 2001
5,005 Square Feet Lot
$246,300 Zestimate®
$172/sqft
$44/mo HOA
What's special
Cozy fireplaceBuilt-in microwaveFully fenced backyardOpen kitchen with islandPrivate primary suite
- 167 days |
- 85 |
- 9 |
Zillow last checked:
Listing updated:
Listed by:
Michael Sias TREC #0760481 817-980-3389,
Redfin Corporation
Source: HAR,MLS#: 25068385
Facts & features
Interior
Bedrooms & bathrooms
- Bedrooms: 3
- Bathrooms: 2
- Full bathrooms: 2
Rooms
- Room types: Utility Room
Primary bathroom
- Features: Primary Bath: Double Sinks, Primary Bath: Shower Only, Secondary Bath(s): Tub/Shower Combo
Kitchen
- Features: Kitchen Island, Kitchen open to Family Room
Heating
- Natural Gas
Cooling
- Electric
Appliances
- Included: Gas Oven, Microwave, Gas Cooktop, Dishwasher
- Laundry: Gas Dryer Hookup, Washer Hookup
Features
- En-Suite Bath, Walk-In Closet(s)
- Flooring: Tile, Vinyl
- Number of fireplaces: 1
Interior area
- Total structure area: 1,455
- Total interior livable area: 1,455 sqft
Property
Parking
- Total spaces: 2
- Parking features: Attached, Double-Wide Driveway
- Attached garage spaces: 2
Features
- Stories: 1
- Fencing: Back Yard
Lot
- Size: 5,005 Square Feet
- Features: Back Yard, Subdivided, 0 Up To 1/4 Acre
Details
- Parcel number: 1222240010008
Construction
Type & style
- Home type: SingleFamily
- Architectural style: Traditional
- Property subtype: Single Family Residence
Materials
- Brick
- Foundation: Slab
- Roof: Composition
Condition
- New construction: No
- Year built: 2001
Utilities & green energy
- Water: Water District
Community & HOA
Community
- Subdivision: Windstone Colony Sec 03
HOA
- Has HOA: Yes
- HOA fee: $525 annually
Location
- Region: Katy
Financial & listing details
- Price per square foot: $172/sqft
- Tax assessed value: $241,530
- Annual tax amount: $6,076
- Date on market: 2/10/2026
- Listing terms: Cash,Conventional,FHA,VA Loan
Estimated market value
$246,300
$234,000 - $259,000
$1,837/mo
Price history
| Date | Event | Price |
|---|---|---|
| 4/8/2026 | Price change | $250,000-3.8%$172/sqft |
Source:  HAR #25068385 Report a problem HAR #25068385 Report a problem | ||
| 2/10/2026 | Price change | $260,000-7.1%$179/sqft |
Source: HAR #25068385 Report a problem | ||
| 2/15/2025 | Listed for sale | $280,000+47.4%$192/sqft |
Source: HAR #51786548 Report a problem | ||
| 3/2/2021 | Sold | -- |
Source: Agent Provided Report a problem | ||
| 2/5/2021 | Pending sale | $190,000$131/sqft |
Source: NextHome Realty Center #3075101 Report a problem | ||
| 1/27/2021 | Listed for sale | $190,000+72.9%$131/sqft |
Source: NextHome Realty Center #3075101 Report a problem | ||
| 7/26/2010 | Sold | -- |
Source: Agent Provided Report a problem | ||
| 7/7/2010 | Listed for sale | $109,900$76/sqft |
Source: RE/MAX Realty Center #64743220 Report a problem | ||
Public tax history
| Year | Property taxes | Tax assessment |
|---|---|---|
| 2025 | $1,869 +3.6% | $241,530 +1.3% |
| 2024 | $1,803 +4.6% | $238,447 -5% |
| 2023 | $1,724 +10.5% | $250,974 +11.5% |
| 2022 | $1,561 | $225,142 +31.9% |
| 2021 | -- | $170,702 +9.5% |
| 2020 | $1,203 +2.7% | $155,911 +4.4% |
| 2019 | $1,172 -73.2% | $149,376 +5.6% |
| 2018 | $4,377 | $141,394 |
| 2017 | $4,377 +7.6% | $141,394 +8.6% |
| 2016 | $4,069 +17.2% | $130,145 +6.7% |
| 2015 | $3,472 | $122,002 +15% |
| 2014 | $3,472 | $106,046 +12.9% |
| 2013 | -- | $93,912 |
| 2012 | -- | $93,912 |
| 2011 | -- | $93,912 |
| 2010 | -- | $93,912 -9% |
| 2009 | -- | $103,158 |
| 2008 | -- | $103,158 |
| 2007 | -- | $103,158 +7% |
| 2006 | -- | $96,400 |
| 2005 | -- | $96,400 |
| 2004 | -- | $96,400 |
| 2003 | -- | $96,400 |
Find assessor info on the county website
Monthly payment
Est. payment
Payment breakdown
Explore the cost of this home by adjusting the details. Changes won't be saved.Climate risks
Neighborhood: 77449
Nearby schools
GreatSchools rating
- 6/10New Elementary SchoolGrades: PK-5Distance: 1.6 mi
- 4/10Thornton Middle SchoolGrades: 6-8Distance: 0.9 mi
- 5/10Cypress Lakes High SchoolGrades: 9-12Distance: 0.8 mi
Schools provided by the listing agent
- Elementary: Brosnohan Elementary
- Middle: Thornton Middle School (Cy-Fair)
- High: Cypress Lakes High School
Source: HAR. This data may not be complete. We recommend contacting the local school district to confirm school assignments for this home.
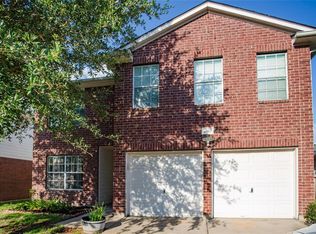
- $278,8004 bd3 ba2.2k sqft4826 Monarch Glen Ln, Katy, TX 77449Off Market
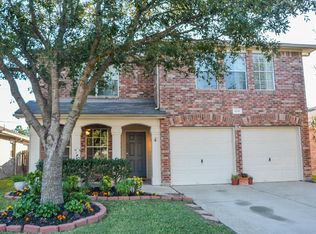
- $263,5003 bd3 ba2.3k sqft4818 Monarch Glen Ln, Katy, TX 77449Off Market
- $259,3004 bd2 ba1.8k sqft4814 Monarch Glen Ln, Katy, TX 77449Off Market
- $288,0004 bd3 ba2.5k sqft4830 Monarch Glen Ln, Katy, TX 77449Off Market

- $258,9004 bd2 ba1.8k sqft4810 Monarch Glen Ln, Katy, TX 77449Off Market
- $259,3004 bd2 ba1.7k sqft4834 Monarch Glen Ln, Katy, TX 77449Off Market
- $243,1003 bd2 ba1.7k sqft4827 Monarch Glen Ln, Katy, TX 77449Off Market
- $280,7004 bd2 ba2.5k sqft4823 Monarch Glen Ln, Katy, TX 77449Off Market
A local agent can set up tours, give advice and negotiate with sellers.
Similar homes
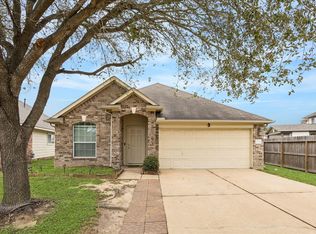
- $275,0003 bd2 ba1.6k sqft19214 Sky Timbers Ln, Katy, TX 77449For Sale
 MLS ID #28236448, Kristin Tillman, Greenwood King Properties - Kirby Office. HAR
 - $265,0003 bd2 ba1.9k sqft20314 Pomegranate Ln, Katy, TX 77449For Sale
 MLS ID #45510577, Melissa Roberts, CB&A, Realtors-Katy. HAR
 - $239,9003 bd2 ba1.5k sqft5038 Natchez Ridge Ct, Katy, TX 77449For Sale
 MLS ID #91409636, Scott Denton, Compass RE Texas, LLC - West Houston. HAR
 - $249,0003 bd2 ba1.4k sqft3222 N Mason Rd, Katy, TX 77449For Sale
 MLS ID #82741047, Terie Pierce-Petry, Epique Realty LLC. HAR
 - $230,0003 bd2 ba1.4k sqft21102 Stoney Haven Dr, Katy, TX 77449For SaleMLS ID #75707896, Diana Mejia Larios, Step Real Estate. HAR
- $257,0003 bd2 ba1.4k sqft21623 Oakwood Meadows Ln, Katy, TX 77449For SaleMLS ID #9670543, Christopher Johns, Redfin Corporation. HAR
- $255,0003 bd2 ba1.5k sqft7754 Pasture Bend Ln, Cypress, TX 77433For SaleMLS ID #31758354, Eric Beeler, Better Homes and Gardens Real Estate Gary Greene - Champions. HAR
- $264,9993 bd2 ba1.6k sqft20830 Cullen Ranch Rd, Katy, TX 77449For SaleMLS ID #51835999, Cesar Martinez, BlueRoof Real Estate. HAR
- $275,0004 bd3 ba2.1k sqft20826 Settlers Lake Circle North Cir, Katy, TX 77449For SaleMLS ID #77725360, Argenis Moya Ramos, Step Real Estate. HAR
- $270,0004 bd3 ba1.9k sqft6726 Windy River Ln, Katy, TX 77449For SaleMLS ID #73323721, Shelby Forbert, White House Global Properties. HAR
- $289,0003 bd2 ba1.7k sqft21074 Southern Colony Ct, Katy, TX 77449For SaleMLS ID #24181480, Daicel Prat, Daicel Prat. HAR
- $250,0003 bd2 ba1.5k sqft17930 Great Glen Dr, Houston, TX 77084For SaleMLS ID #66712554, Danille Franklin, Walzel Properties - Corporate Office. HAR
- $250,0003 bd2 ba1.4k sqft18142 Lake Bend Dr, Houston, TX 77084For SaleMLS ID #39802297, Crystal Loya-Herrera, Executive Texas Realty. HAR
- $297,0003 bd2 ba1.4k sqft5423 Peralta Mills Way, Katy, TX 77449For SaleMLS ID #74311885, Mirta Cardenas, RCO Realty LLC. HAR
- $295,0003 bd3 ba2k sqft5007 Lamppost Hill Ct, Katy, TX 77449For SaleMLS ID #70068352, Sara Almohamad, NB Elite Realty. HAR
- $249,9003 bd2 ba1.5k sqft15207 Olmstead Park Dr, Cypress, TX 77429For SaleMLS ID #3375107, Danille Franklin, Walzel Properties - Corporate Office. HAR
- $265,0003 bd3 ba1.6k sqft5842 Dry Brush Pl, Katy, TX 77493For SaleMLS ID #23166676, Jodi Willis, NextHome Realty Center. HAR
- $300,0003 bd2 ba2k sqft17222 Crown Meadow Ct, Houston, TX 77095For SaleMLS ID #26874895, Nicole Freer, Corcoran Genesis. HAR
- $259,9993 bd2 ba1.4k sqft11431 Bonaparte Dr, Cypress, TX 77429For SaleMLS ID #6124055, Linda Aber, Keller Williams Memorial. HAR
- $260,0003 bd2 ba1.3k sqft5335 Linda Ln, Katy, TX 77493For SaleMLS ID #19062312, Shana Polasek, Upside Real Estate. HAR
