Welcome to Katyland! A charming and well established community in the heart of Old Katy. Walking distance to KISD schools, parks, a dog park, public library, small town shopping, entertainment and more. This home has been meticulously maintained and recently updated inside and out. Newly installed energy efficient Pella windows and 2" faux wood blinds throughout, compliment the cool paint tones, stylish finishes and open and airy floor plan.
For sale
$260,000
5335 Linda Ln, Katy, TX 77493
3beds
1,366sqft
Single Family Residence
Built in 1978
6,298 Square Feet Lot
$248,600 Zestimate®
$190/sqft
$10/mo HOA
What's special
Stylish finishesCool paint tones
- 69 days
- 180
- 16
Zillow last checked:
Listing updated:
Listed by:
Shana Polasek TREC #0620902 281-389-0629,
Upside Real Estate
Source: HAR,MLS#: 19062312
Facts & features
Interior
Bedrooms & bathrooms
- Bedrooms: 3
- Bathrooms: 2
- Full bathrooms: 2
Primary bathroom
- Features: Primary Bath: Shower Only, Secondary Bath(s): Tub/Shower Combo
Kitchen
- Features: Kitchen open to Family Room, Pantry
Heating
- Electric
Cooling
- Ceiling Fan(s), Electric
Appliances
- Included: Disposal, Dryer, Refrigerator, Washer, Electric Oven, Microwave, Electric Cooktop, Dishwasher
- Laundry: Electric Dryer Hookup, Washer Hookup
Features
- All Bedrooms Down, Walk-In Closet(s)
- Flooring: Carpet, Tile
- Windows: Insulated/Low-E windows, Window Coverings
- Has fireplace: No
Interior area
- Total structure area: 1,366
- Total interior livable area: 1,366 sqft
Video & virtual tour
Property
Parking
- Total spaces: 2
- Parking features: Attached
- Attached garage spaces: 2
Features
- Stories: 1
- Patio & porch: Covered, Patio/Deck, Porch
- Fencing: Back Yard
Lot
- Size: 6,298 Square Feet
- Features: Back Yard, Subdivided, 0 Up To 1/4 Acre
Details
- Additional structures: Shed(s)
- Parcel number: 1101370000004
Construction
Type & style
- Home type: SingleFamily
- Architectural style: Ranch
- Property subtype: Single Family Residence
Materials
- Brick, Other
- Foundation: Slab
- Roof: Composition
Condition
- New construction: No
- Year built: 1978
Utilities & green energy
- Sewer: Public Sewer
- Water: Public
Green energy
- Energy efficient items: Attic Vents, Lighting
Community & HOA
Community
- Subdivision: Katyland
HOA
- Has HOA: Yes
- HOA fee: $120 annually
Location
- Region: Katy
Financial & listing details
- Price per square foot: $190/sqft
- Tax assessed value: $233,077
- Annual tax amount: $4,736
- Date on market: 7/1/2026
- Listing terms: Cash,Conventional,FHA,VA Loan
- Ownership: Full Ownership
- Road surface type: Concrete
Estimated market value
$248,600
$236,000 - $261,000
$1,917/mo
Price history
| Date | Event | Price |
|---|---|---|
| 7/1/2026 | Listed for sale | $260,000$190/sqft |
Source:  HAR #19062312 Report a problem HAR #19062312 Report a problem | ||
Public tax history
| Year | Property taxes | Tax assessment |
|---|---|---|
| 2025 | $317 -71.8% | $233,077 +2.9% |
| 2024 | $1,124 -50.9% | $226,481 -4.6% |
| 2023 | $2,291 -20.9% | $237,467 +21.1% |
| 2022 | $2,896 | $196,019 +31.6% |
| 2021 | -- | $149,000 -7.1% |
| 2020 | $3,195 +6.8% | $160,435 +11.1% |
| 2019 | $2,991 +2519.2% | $144,425 +2.7% |
| 2018 | $114 | $140,603 |
| 2017 | $114 -3.7% | $140,603 +13.9% |
| 2016 | $119 -61% | $123,482 +18.7% |
| 2015 | $304 | $103,992 |
| 2014 | $304 | $103,992 +17.9% |
| 2013 | -- | $88,224 |
| 2012 | -- | $88,224 |
| 2011 | -- | $88,224 |
| 2010 | -- | $88,224 |
| 2009 | -- | $88,224 +0.7% |
| 2008 | -- | $87,614 |
| 2007 | -- | $87,614 +4% |
| 2006 | -- | $84,283 +3.5% |
| 2005 | -- | $81,418 +1.5% |
| 2004 | -- | $80,200 |
| 2003 | -- | $80,200 +7.4% |
| 2002 | -- | $74,700 +5.8% |
| 2001 | -- | $70,600 +10% |
| 2000 | -- | $64,200 |
Find assessor info on the county website
Monthly payment
Est. payment
Payment breakdown
Explore the cost of this home by adjusting the details. Changes won't be saved.Climate risks
Neighborhood: Katyland
Nearby schools
Schools provided by the listing agent
- Elementary: Hutsell Elementary School
- Middle: Katy Junior High School
- High: Katy High School
Source: HAR. This data may not be complete. We recommend contacting the local school district to confirm school assignments for this home.

Similar homes
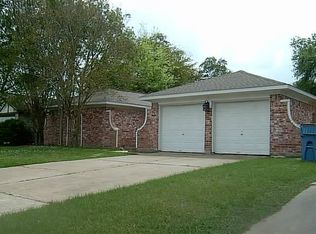
- $259,9003 bd2 ba1.5k sqft2710 Village Circle Dr, Katy, TX 77493For Sale
 MLS ID #40409895, Lynette Thomas, Entera Realty LLC. HAR
 - $285,0003 bd3 ba1.8k sqft1902 Pepperrell Place Ct, Katy, TX 77493For Sale
 MLS ID #68684075, Kirk Doughty, Dalton Wade Inc. HAR
 - $260,0003 bd2 ba1.4k sqft26810 Cenzontle Dr, Katy, TX 77493For Sale
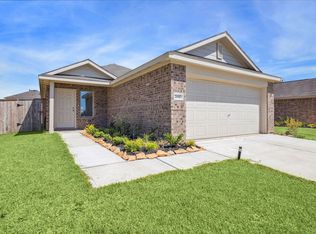 MLS ID #84927760, Nicole Wallace, CB&A, Realtors-Katy. HAR
 - $279,9004 bd2 ba1.7k sqft718 Wild Horse Valley Rd, Katy, TX 77450For Sale
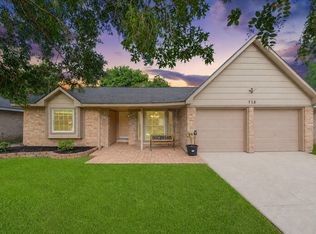 MLS ID #70292916, Jessica Pico, RCO Realty LLC. HAR
